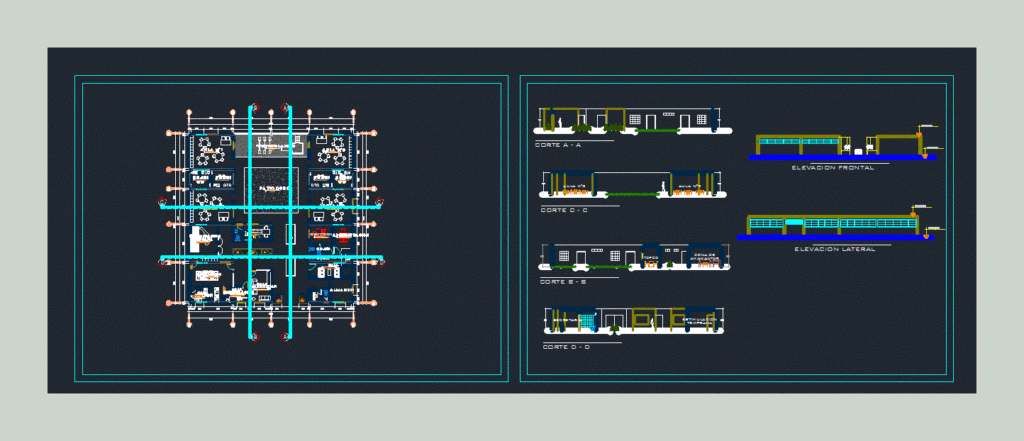
Initial Educational Center (architectural plant; cuts, elevations)
Drawing labels, details, and other text information extracted from the CAD file (Translated from Spanish):
colored and brunado, polished cement floor, room, sshh children, soft patio, sand floor, hard patio, ss.hh, stimulation, early, direction, topical, administration, hall, ss.hh, room, breastfeeding, sanitation, infants , bottle, beam projection, cut c – c, cut a – a, cut b – b, breastfeeding area, cut d – d, early stimulation, sshh, storage, secretary, lateral elevation, frontal elevation