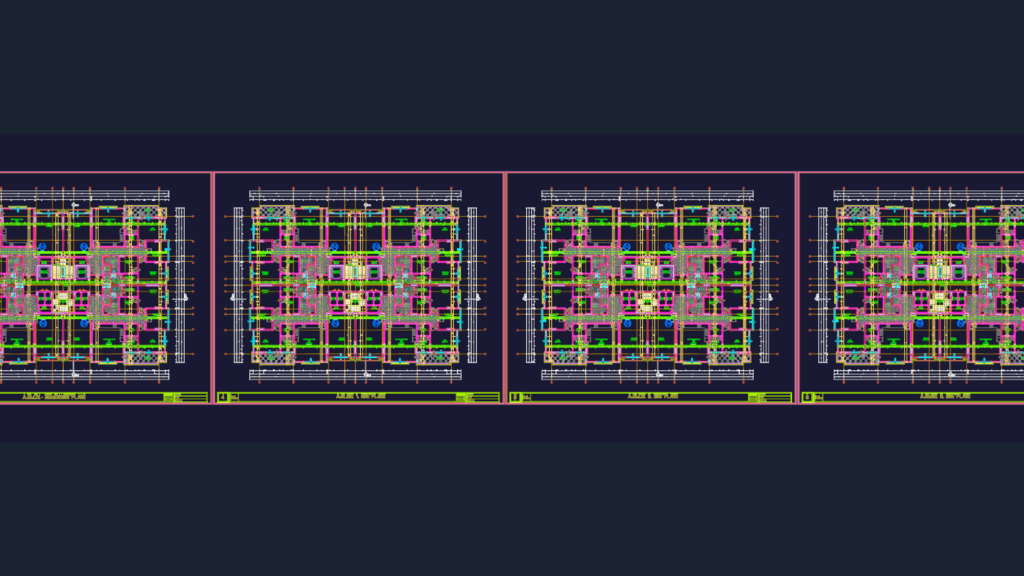
Architectural plans for Florya Park A Block, including basement, ground, & typical floor layouts. We’ve got the full elevation set, front, back, and sides, plus cross-sections and some details like stairs and sills.Florya Park A Blok mimari uygulama projesi: kat planları, kesirler, görünüşler ve detaylar.
Istanbul Florya Park A Block Architectural Set