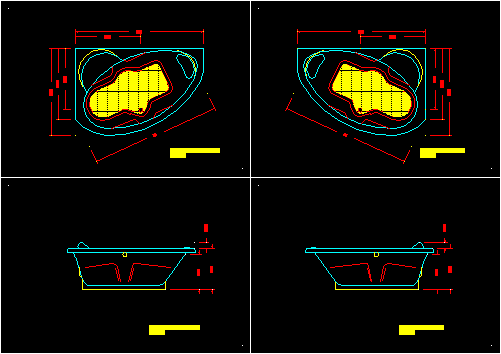
2D CAD blocks for a corner whirlpool bathtub, featuring both left-hand and right-hand configurations. The file includes detailed plan views and side elevations for the Enkanto model bathtub, including internal basin contours and headrest positions.
These drawings are dimensioned at 1:20 scale, showing a footprint of 1.53m by 1.04m and a total height of 0.48m. The side elevations provide clear height references for installation, including the 0.41m internal depth and 0.07m rim thickness. Useful for bathroom layout design, residential plumbing plans, and interior architectural detailing. Includes banheira enkanto esquerda and direita versions.