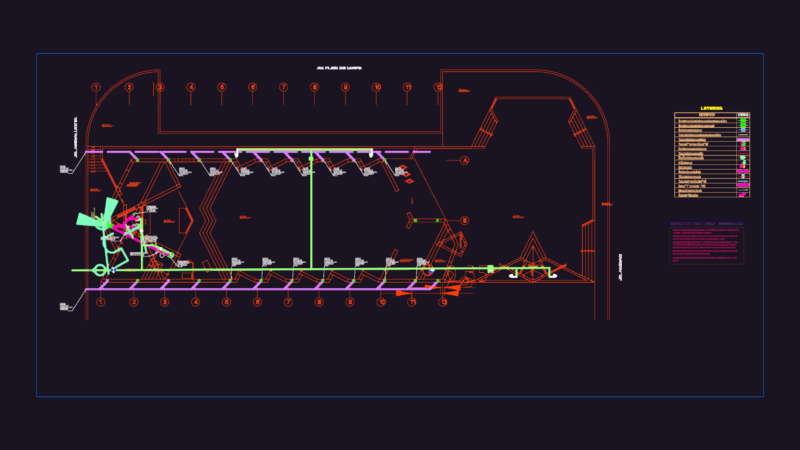
Mechanical roof layout for a commercial job, mostly plumbing and HVAC stuff. It’s got the roof plan plus a section for the UVC-9 clinic unit. I included the full equipment tables for the Laars Mighty Therm 250 boiler and Amtrol expansion tanks. Drains are mapped out for about 830 square meters of surface area, incl. 4-inch lines and overflow details.It’s in French but the specs for the ITT pumps and Watt backflow preventer are all there. All dims in Imperial, but there are some metric conversions for the flow rates.
Laars Mighty Therm 250 mechanical roof plan and schedules