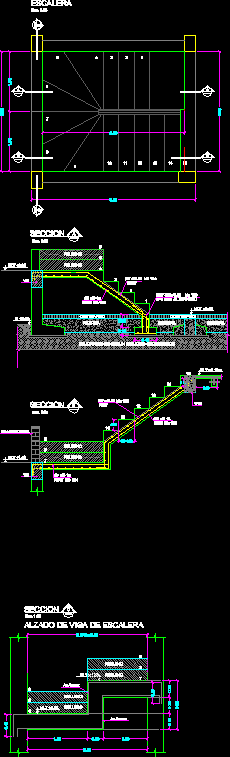
DETAILS OF A LADDER Constructive CONCRETE
Drawing labels, details, and other text information extracted from the CAD file (Translated from Spanish):
Aaa, section, Esc., stairs, Esc., filling, nlt, nlt, Esc., masonry, nct, filling, Alternating, nlt, Underfloor, Improvement according to geotechnical studies, Underfloor, strut, Stair lift, nlt, The armex, filling, filling, Esc.










