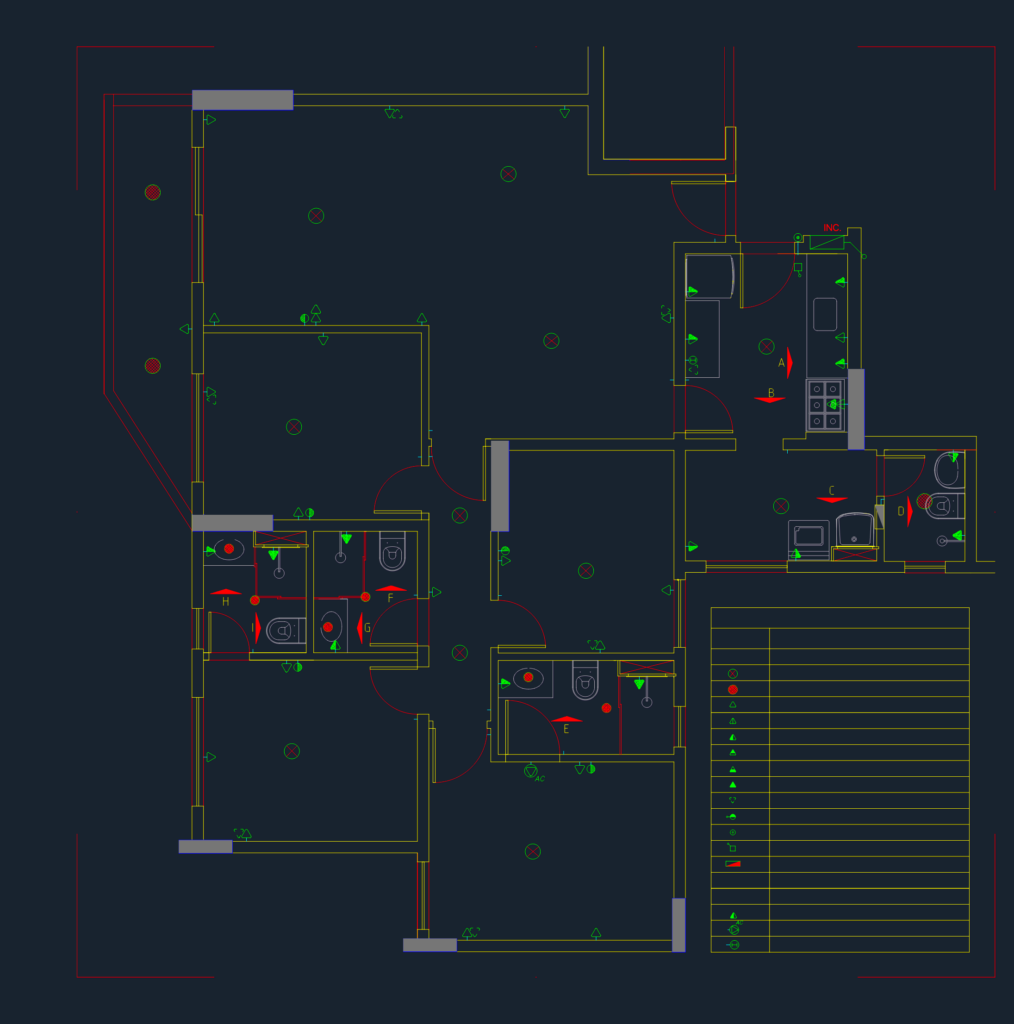
Electrical floor plans for the Lantares Club residential project. Includes specific layout options for the unit, such as the “Sala Expandida,” “Quatro Quartos,” and “Home” configurations. You’ll find a complete electrical legend with symbols for three-way switches, AC points, and intercom locations. Each plan details room functions, suites, kitchen, laundry area, and specific outlet heights at 0.30m, 1.10m, 1.50m, and 2.15m. These were designed for the standard floor (Pavimento Tipo) units.Plantas elétricas do condomínio Lantares Club com opções de planta e legendas.
Lantares Club Apartment Layout Options and Electrical Installation Plans