Designs CAD
Categories
Upload
Pricing
Blog
FAQs
0
Login
Sign Up
Home
/
Public Facilities
/
Water Sewage & Electricity Infrastructure
/
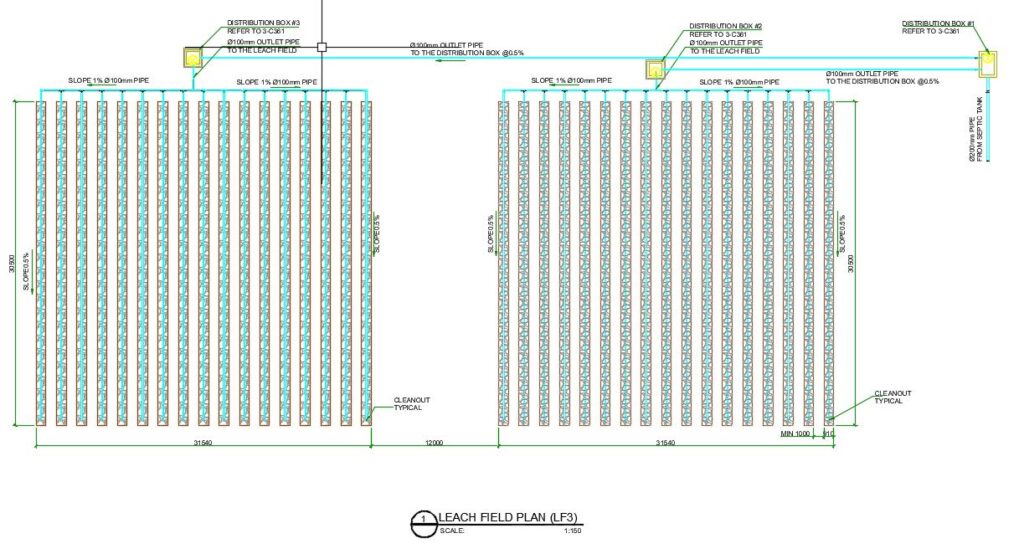
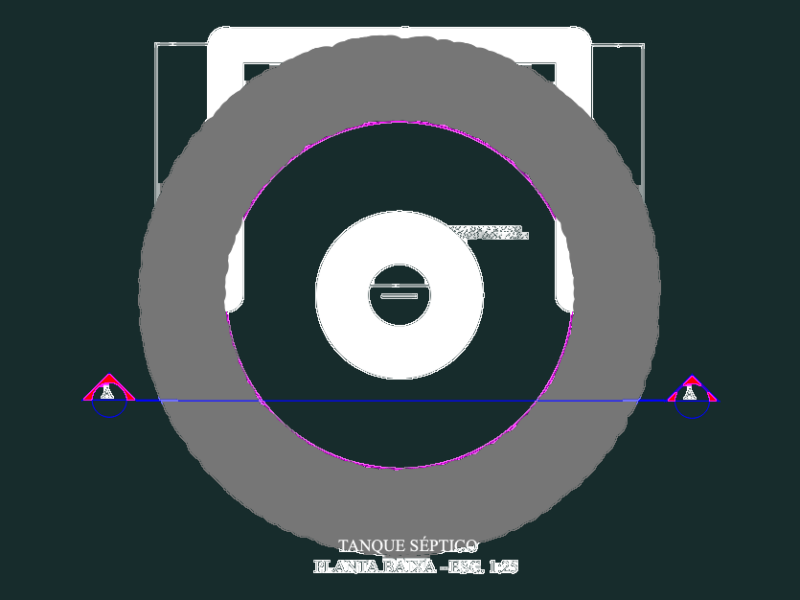
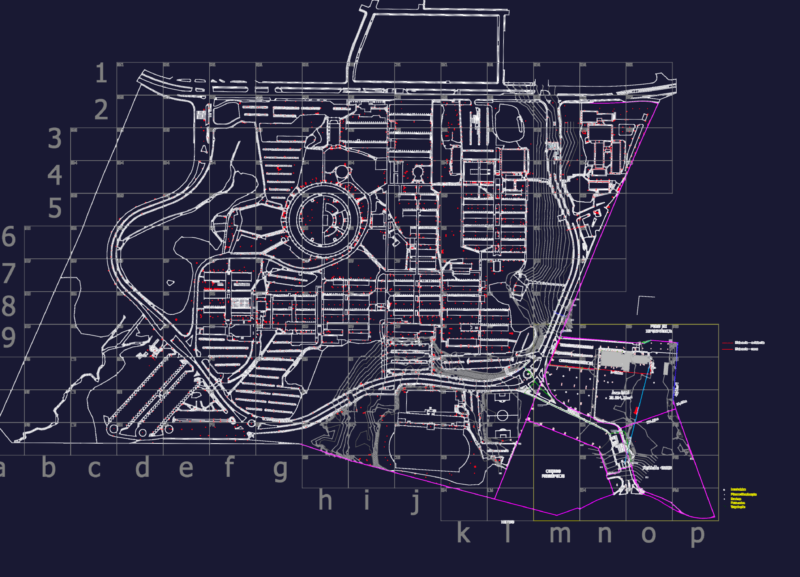
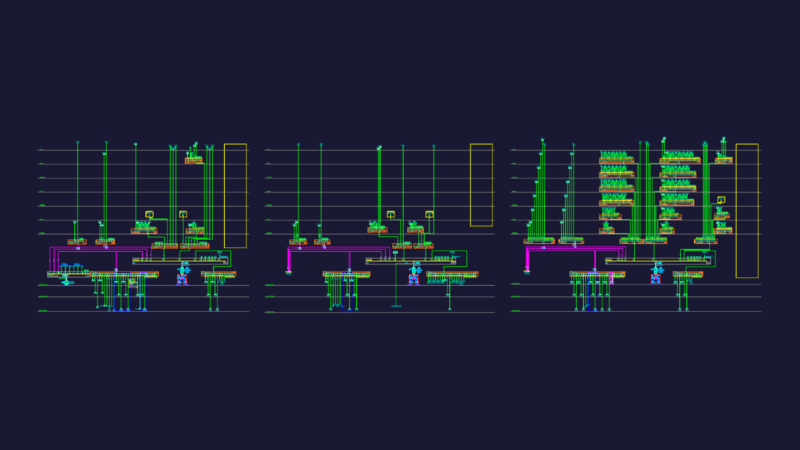
LEACH FIELD & DISTRIBUTION BOX ALL DRAWINGS
LEACH FIELD & DISTRIBUTION BOX ALL DRAWINGS
×
−
100%
+
LEACH FIELD & DISTRIBUTION BOX ALL DRAWINGS
PREMIUM
File Details
File Type
DWG
Type
Full Project
Language
English
Materials
Concrete
Units
Metric
Uploaded by
AutoCAD Drawings
Category
Water Sewage & Electricity Infrastructure
Published
Mar 17, 2023
Price
$25.00
or
$25.00 – Add to Cart
Checkout
Added to cart
or
get unlimited access from $7/mo
Tags
LEACH FIELD & DISTRIBUTION BOX ALL DRAWINGS
Duplex house plan
PREMIUM
$3.00
Gas Network Plan CAD with Polyethylene Pipe Details
FREE
Reinforced Concrete Water Tank Shop Drawings with Sections and Details
FREE
Mairinque sewage pumping station grit chamber wall reinforcement details
PREMIUM
$2.90
Septic Tank 2.00×2.40m
FREE
Unitec electrical site plan
PREMIUM
$3.87
Main distribution board and emergency power riser single line diagram
PREMIUM
$4.84
13.8kV/380V Substation and Street Lighting Details
FREE
Coffee Bar 2D DWG Elevations & Plan for AutoCAD
PREMIUM
$3.87
Sao Paulo Residential Duplex Slab Negative Reinforcement Plan
PREMIUM
$4.03
Water Well Section Detail with Elevation Marks
FREE
Browse All Downloads