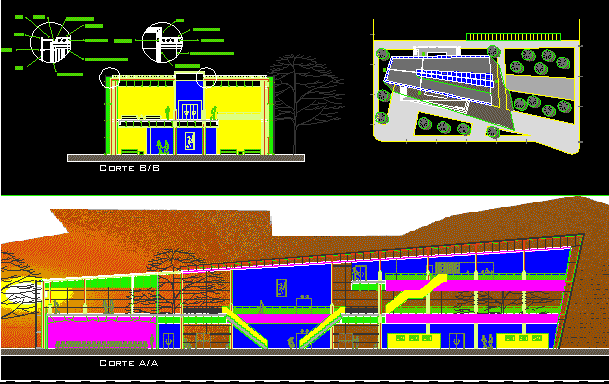
Library Building – Plants – Sections – Elevations
Drawing labels, details, and other text information extracted from the CAD file (Translated from Spanish):
copper – estevez greco, arq. marcelo trabucco, library, suspended ceiling dinapak, aluar profiling, metal column, glass, double t profile, galvanized sheet, thermal insulation, gutter, dripper, san martin de tours, crowned kingfisher, salguero, figueroa alcorta, cavia, machine room , foyer, sum, talking room, children’s room, silent room, deposit










