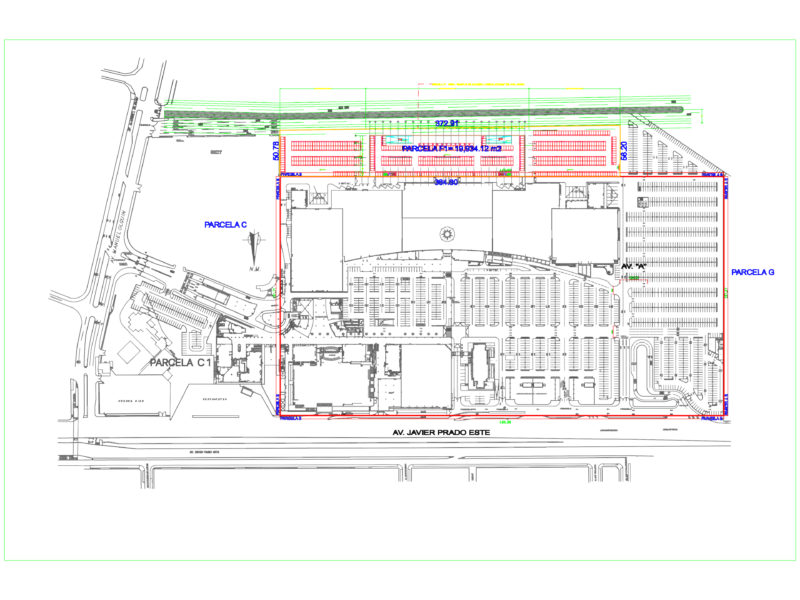
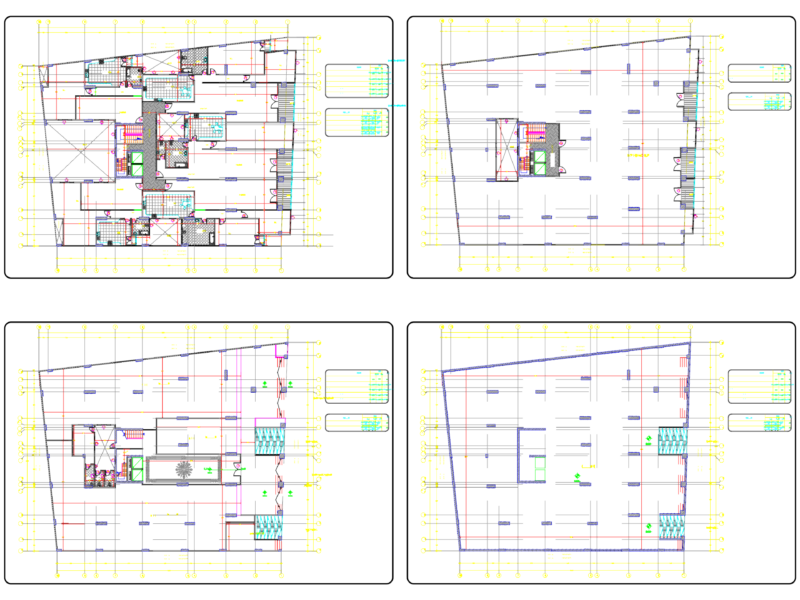
Steel Structures – Project – Plants – Sections – Elevations
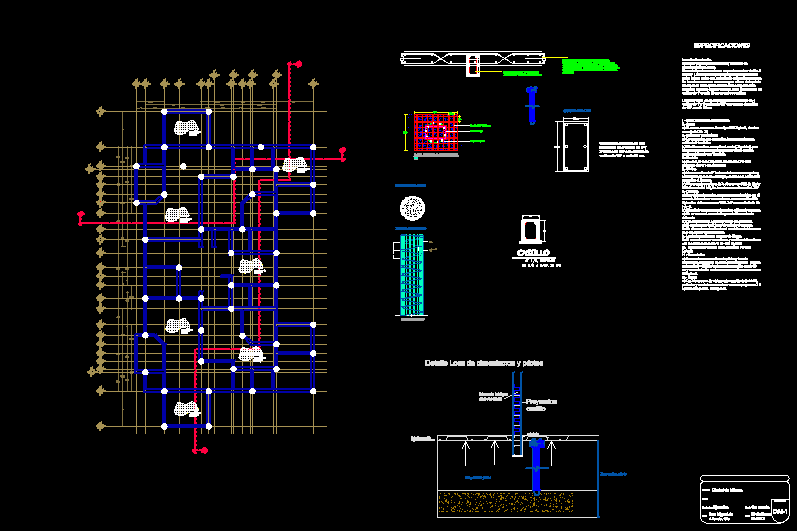
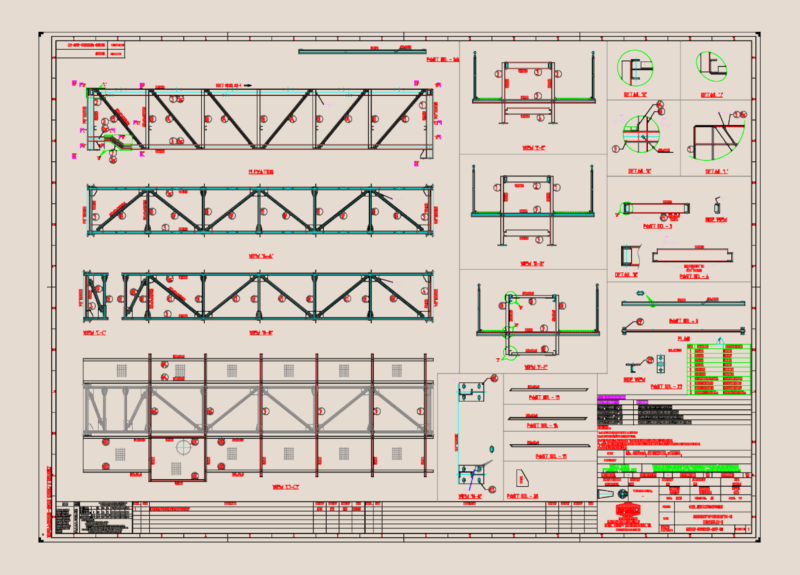
Drawing labels, details, and other text information extracted from the CAD file (Translated from Spanish):
av. andres av. caceres, shh, existing column, matrix, plotting, section, ax, column frame, level, character, masonry, anchor length, lightened slab, requirements:, footings without flooring, beams, columns, footings with screed, steel:, reinforced concrete :, technical specifications, simple concrete :, npt, stirrup frame, type, spacing at each end, plant, shoe detail, b – b cut, advertising panel, protective box, protective apron, rolling shutter, accessories, flege, drum, fasteners, umbrella, column table, area, ss hh, others, table of areas, area, security, aws-fcaw prosessing, painting: anticorrosive enamel, steel, technical specifications, connectors faith., connectors faith. l., tijeral, galbanized calamine, roof detail, bolts, specifications, vs, association the new aurora, geomar, eirl engineers, lamina, date :, scale :, design :, owners :, plane :, project :, ingº , metal structures, mechanical properties, angles, s max., p max., elongation, traction, resistance, creep, limit, quality, general project specifications, general notes, pedestal, poles, concrete, column, profile aa cut, rolling shutter plant, rolling door detail, existing, cut bb, smooth round bars, millimeters, in., denomination, metal support, pedestal, pedestal detail, max. displacement and., max. displacement x., max. displacement rel y., structuring:, seismic analysis, masonry in the x-x direction, max. displacement rel x., columns and beams, overflows, ductility factor, period of soil, soil, parameters of dynamic analysis, category of building c, corrugated iron, smooth iron, steel, foundations, pedestal box, cut a – a , existing wall, existing column, ventilation area, encalaminado, ventilation area, av. andres avelino caceres, armor, joists, plant, cut and elevations, rolling door, facade, templer, cane, post, passage, wall, sshh, exit, escape areas, security and fire extinguishers, distribution, legend, location, location map , north, vertex, east, coordinates, sheet :, indicated, market the new aurora, perimeter and location, commercial, beautiful view, green door, juli hill, griffin, a.quiroz, mormones, center, santa maria, nicolini , avenue the Incas, torrentera, grifo don mauro, market, wholesaler, the stop, terrestrial terminal, arequipa, parking, elevated tank, mixed school, andres avelino caceres avenue, zegarra ballon, apurimac, escomel, dvrobles, salazar bondy, the angel, center ferial, f.santia, santiago martinez, church, ballon, street, yarza, communal, c. escomel, hector garcia, j. m. valler, a. salazar, bondy, gutierrez, saco olivers, pancho fierro, pond, pque, infant, paschal, psj. escomel, suva, shopping center, twentieth century, fecetran, association, perimetric plan, private property, accessories and precor type kits, profile, v-p joist detail, v-a joist detail, metal support detail, details, cartouche of, diameter, turning, tempering, brace, v – p, v – a, joists goes, corrugated sheet, existing coverage, existing structure, foundations, plant – existing, calamine, coverage provicional, existing, structure, levels , or block, brick rope wall, two, two levels, existing columns, standard, quantity, which will be placed, with the help of a drill, taking all the measures necessary for finishing., with a metal support where, the structure will rest and that, it will be fitted in the upper part, of the column of concrete., path, with reduction to elbow of, tube fasteners, to the columns fixed with screws., profile of gutter, galvanized gutter, gutter, screws , plate metal, wall, water outlet, to the av., self drilling, storm drain, column, concrete, pedestal, column, concrete, calamine, detail of, supports, platinum, who will be, soldiers, to the joists , for its greater, safety., welded to the joist, galvanized, of gutter support