Vivendas 2 story
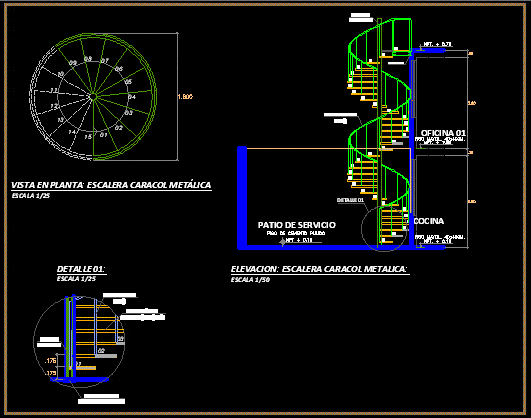
Drawing labels, details, and other text information extracted from the CAD file (Translated from Spanish):
cat, Npt., tub.std. Sch, your B. fn, pl laf angle, anchor plate pl, channel, service yard, Npt, polished cement floor, detail, spiral staircase metal:, in plant: metal spiral staircase, tub.std. Sch, your B. fn, kitchen, mayol floor, office, mayol floor