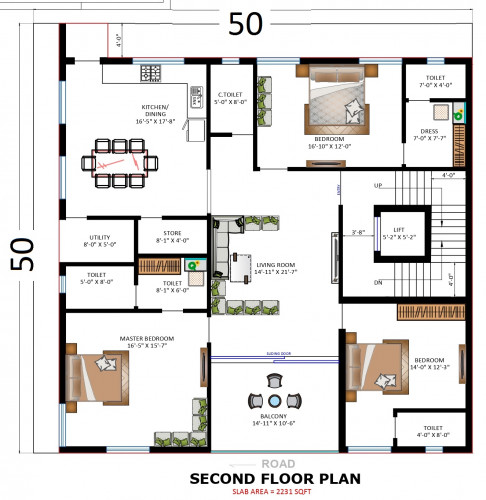
3 Spacious Bedrooms, including a Master Bedroom in the South-West corner for stability and comfort.
A well-ventilated Living Room in the north and east zone ensures positivity and brightness.
A Modular Kitchen located in the Southeast corner, aligned with the fire element, and accompanied by a dedicated Store Room.
A sacred Pooja Room positioned in the Northeast to enhance spiritual well-being.
3 Bathrooms, including 2 attached and 1 common, placed as per vastu.
A centrally placed Staircase and Elevator shaft in the South-West zone for seamless vertical connectivity, ideal for future upper floor construction or elderly access.










