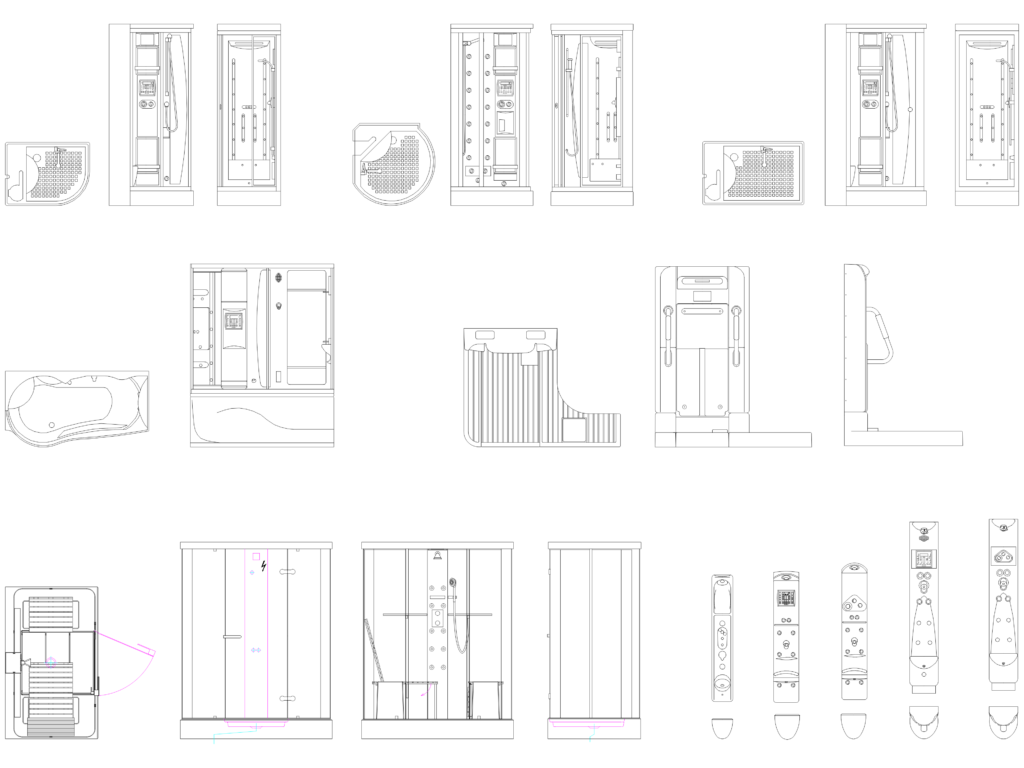
Modern Shower Cabin and Steam Sauna Elevation and Plan Views

Plan and elevation drawings of various shower cabins and steam saunas.

FREE

File Details

File Type
DWG
Type
Block
Language
English
Materials
Glass, Plastic, Aluminum
Units
Metric
Area
1 – 9 m² (10.8 – 96.9 ft²)
Uploaded by
Free DWG
Downloads
1 downloads
Category
Bathroom, Plumbing & Pipe Fittings, Residential
Published
Jun 26, 2026

Download faster, ad-free, with more daily files from $7/mo
Browse All Downloads





