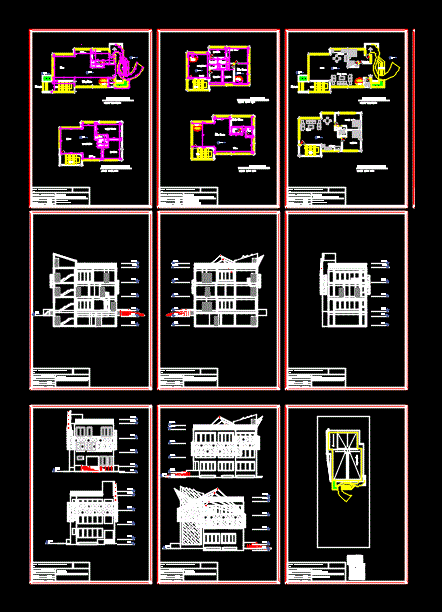
A modern villa ; 3 levels above ground and 1 underground
Drawing labels, details, and other text information extracted from the CAD file:
room, kitchen, bedroom, master room, stair, living room, pantry, bathroom, w.c, kitchen, salon, dimension plan, client:, nu:, architect :, revision :, sheet title:, sheet nu:, date:, m.mas’oudnia, terrace, entrance, ground floor, vahid sami shanjani – gholamhossein oglu, slope direction, furniture plan, section elevations, views, site plan, rooftop slope plan