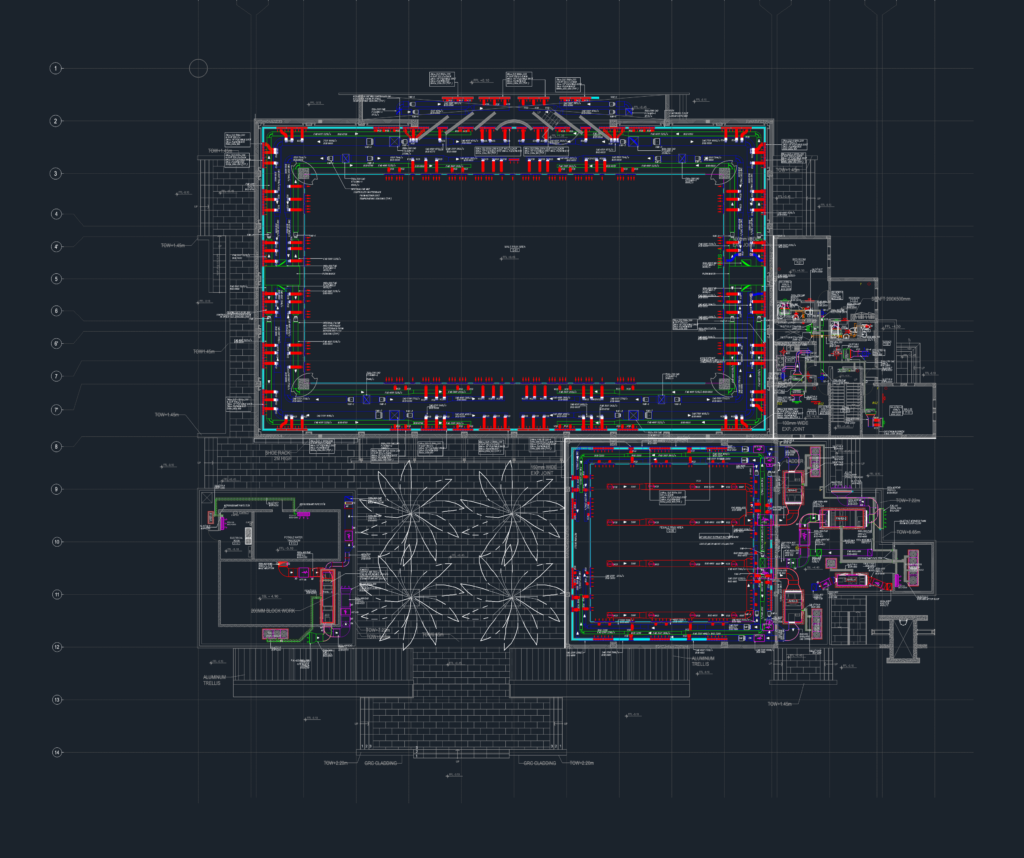
HVAC overall layout for a mosque’s first floor prayer areas. Includes the VAV system, AHU units, and ductwork routing for supply, return, and exhaust. I’ve included the full symbols legend, plus sections E-E and F-F showing the mounting heights. Works for any large hall ventilation project.
Mosque First Floor HVAC Layout DWG with VAV Plan