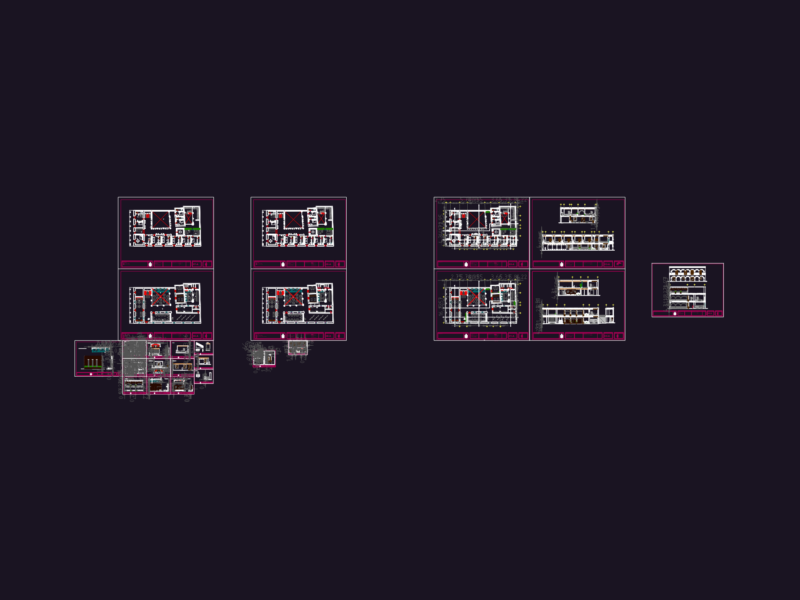
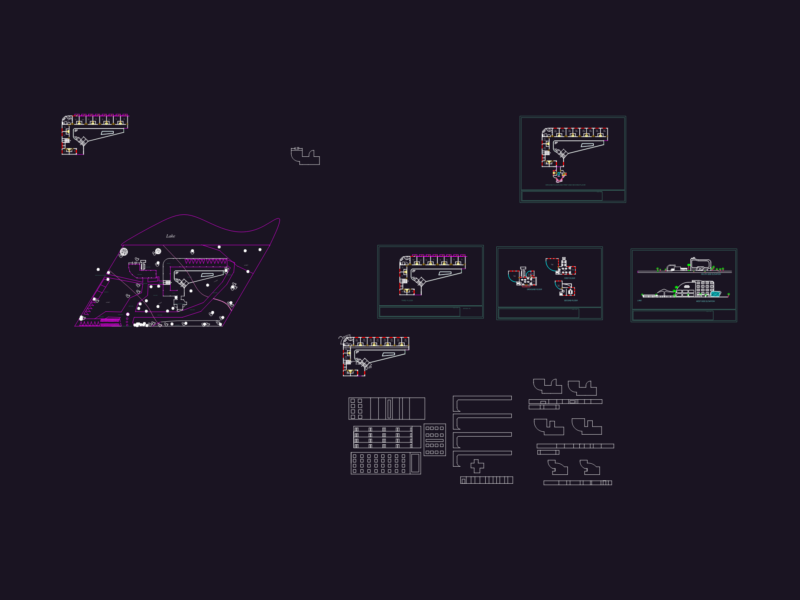
Plan view of lodging house. Plan has single floor with following areas – main entrance, lobby, 3 living rooms, 2 TV rooms, green area, adult swimming pool, bar, ceramic floor in blue color, shower room, changing room, passage to rooms, relaxing area, 49 double bed rooms and toilets. Total foot print area of the plan is approximately 4077 sq meters.
Motuoe Tourist Shelter, Lodging House, Accommodation, Hotel 2D DWG Plan for AutoCAD