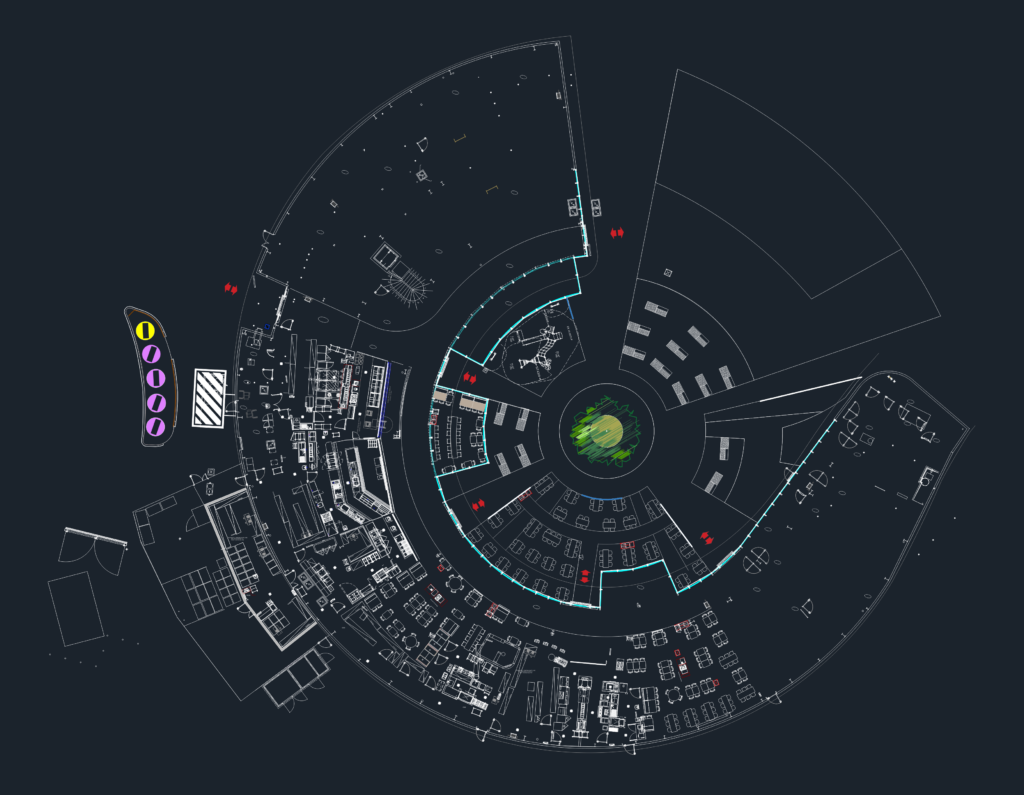
This drawing is for a circular restaurant layout and industrial kitchen, incl. platen grills, coffee stations, and prep areas. Plan de masse pour restaurant et cuisine professionnelle. It shows specific zones for public sales and back-of-house service, could be useful in hospitality design.
Circular Restaurant Floor Plan and Professional Kitchen Equipment Layout