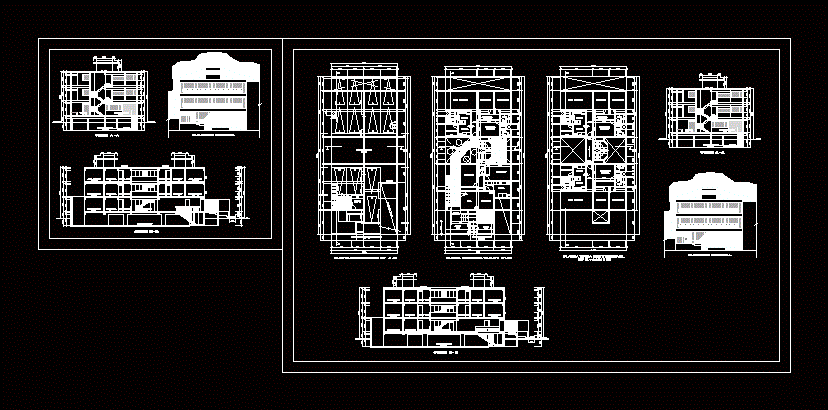
DEPARTMENTS. PLANTS – CORTES – VIEW
Drawing labels, details, and other text information extracted from the CAD file (Translated from Spanish):
desk, living – dining room, bathroom, kitchen, bedroom, main, lavand., dorm. serv., serv., dept., parking, n.p.t., room, dining room, main elevation, entrance, terrace, garden, ramp vehicular income, equipment, hall, entrance courtyard, living room, bathroom serv., dorm. serv., cut b – b, cut a – a, garden insulation projection, ramp, glass blocks, floor to ceiling, insulation garden, insulation