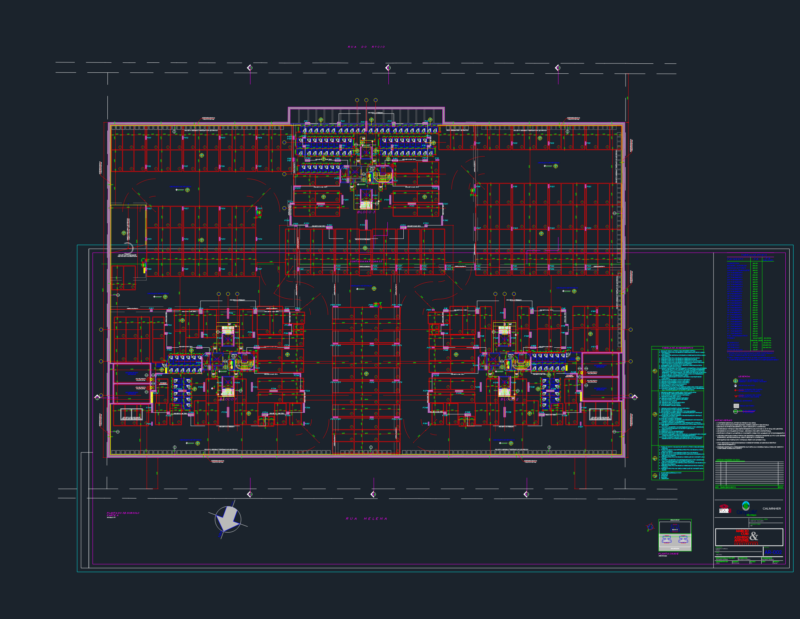
Apartments building with 2 stores – Calculate structure
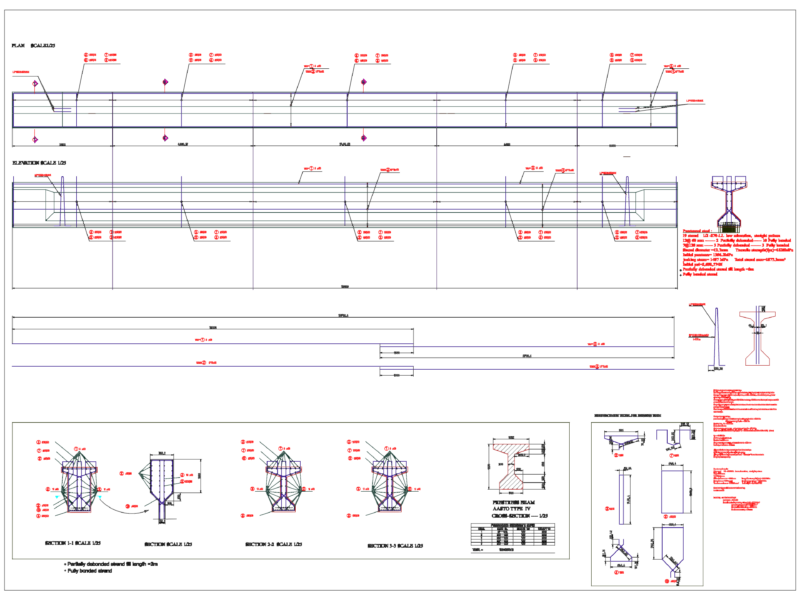
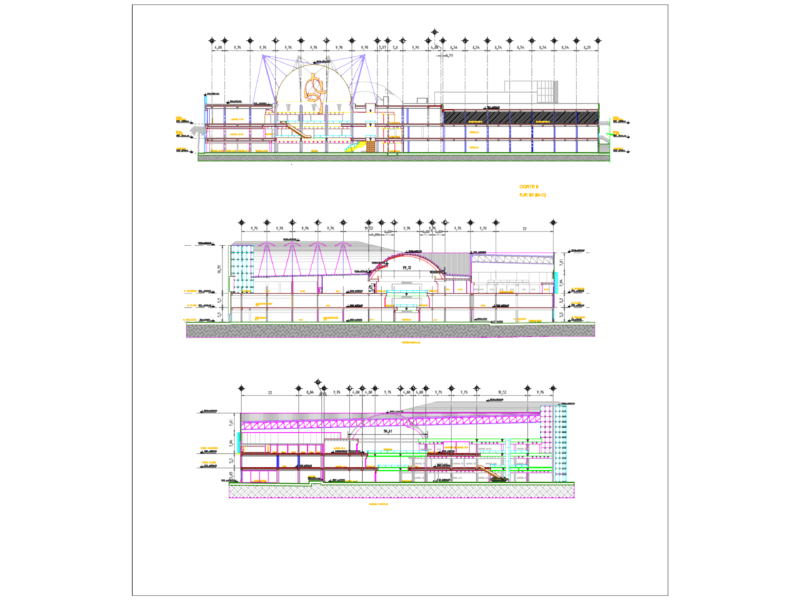
Drawing labels, details, and other text information extracted from the CAD file (Translated from Spanish):
truckson mesh, concrete, floor slab, girder beam detail, seismic node, column, poor concrete, pedestal, vaf, axb, descrip, type, shoe, esp., prof., reinforcement, p.low, column table , levels, axes, cut aa, nerves, block, edge rim, sup., inf., stairwell