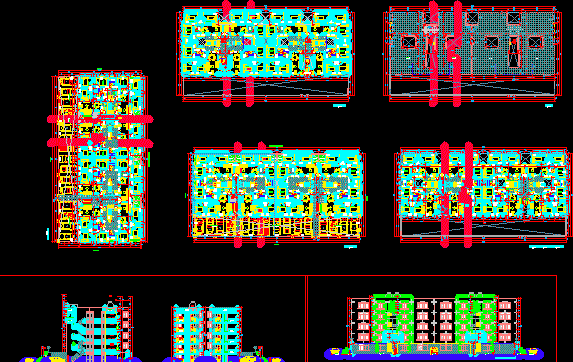
Project multi family building- Trujillo
Drawing labels, details, and other text information extracted from the CAD file (Translated from Spanish):
npt, master bedroom, bedroom, living room, lavand. tendal, kitchen, dining room, hall, first floor, Mormon church, terrace, interior garden, closet, exterior garden, study, fifth floor, ceiling projection, second, third and fourth floor, garden, elevated tank, adjoining, cutting aa , bathroom, court bb, sliding, fixed gate, entrance, roof, parking, sidewalk, cad :, date :, scale :, lamina :, professional :, distribution basement, architecture, specialty, owner, project :, location :, plane :, claudia neciosup sanchez, architect, juan villanueva, js-lt, builders sac., urb. the cedars – continuation, district, province, department, trujillo, freedom, roof distribution










