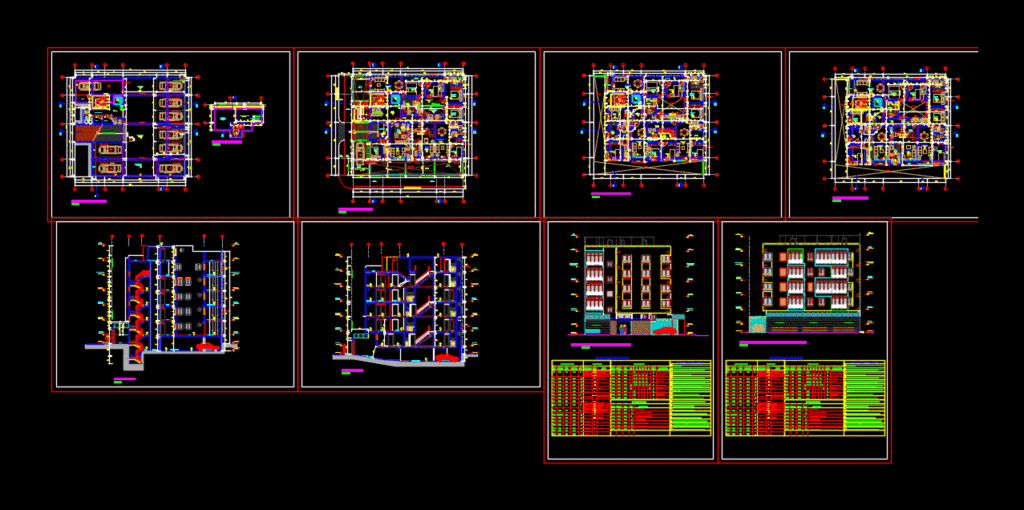
Department building
Drawing labels, details, and other text information extracted from the CAD file (Translated from Spanish):
alfonso de rojas, master bedroom, living room, kitchen, lav., hall, living room, kitchen kitchenet, patio – laundry, living, family, study, storage, terrace, first floor, second floor, third floor, plant fourth floor, plant fifth floor duplex, roof plant, corridor, reception, sh, kitchen – kitchenet, balcony, kitchenet, ventilation duct, proy.ducto ventilation, proy. roof, proy. high furniture, proy. beam, sun and shade ceiling projection, machine room, climb cat stairs to machine room, court b – b, garage, ca. the Quechuas, ca. the nazca, sidewalk, court a – a, court d – d, court c – c, semisotano plant, parking, proy. cistern, proy. empty, light well, vacuum, roof, roof, first floor, second floor, third floor, fourth floor, fifth floor duplex, basement, cistern, property limit, municipal retreat, verma, dining room, laundry, patio, bathroom, income , elevator, circulation area, machine room, kitchen kitchenet, water evacuation grid, boot rims, main door and interior mdf plywood, cantol plates, door with opening mechanical systems, high window, roof sun and shadow, roof so and shade, doors, type, width, height, total, az., reference, main entrance to the building, vehicular entry to the basement, box vain, deposits, cto of machines cto de garbage, screens, und, main income, alfeizar , windows, environment, floor, apartment, restrooms, bedrooms, main income. dept., vehicular income, glass block, staircase, corridor – hall, master bedroom, storage, garbage room, sink, patiol – laundry, service hall, plotting, tarrajeado, painted and burnished, garbage room, installation duct , doors painted duco with mechanical opening systems, legend of finishes, cherry wood laminate flooring, wooden counterzoating, wall and ceiling paste and painted in latex










