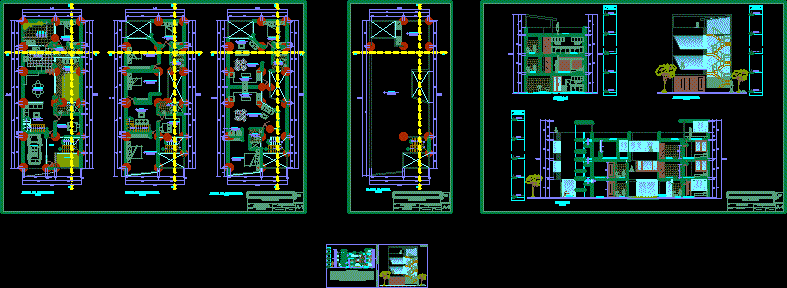
Multi family housing 4 levels
Drawing labels, details, and other text information extracted from the CAD file (Translated from Spanish):
living room, study, dining room, kitchen, service patio, s.hh., floor: slabs, library, star, bedroom, laundry, roof, hallway, garden, multifamily housing, floor :, date:, indicated, scale:, architecture , project, design and drawing :, specialty:, lamina, owner :, location :, region: huanuco, province: huanuco, district:, architectural distribution of the first level to the third level, jiron:, architectural distribution of the roof, cuts and elevations, group, william arturo alarcon