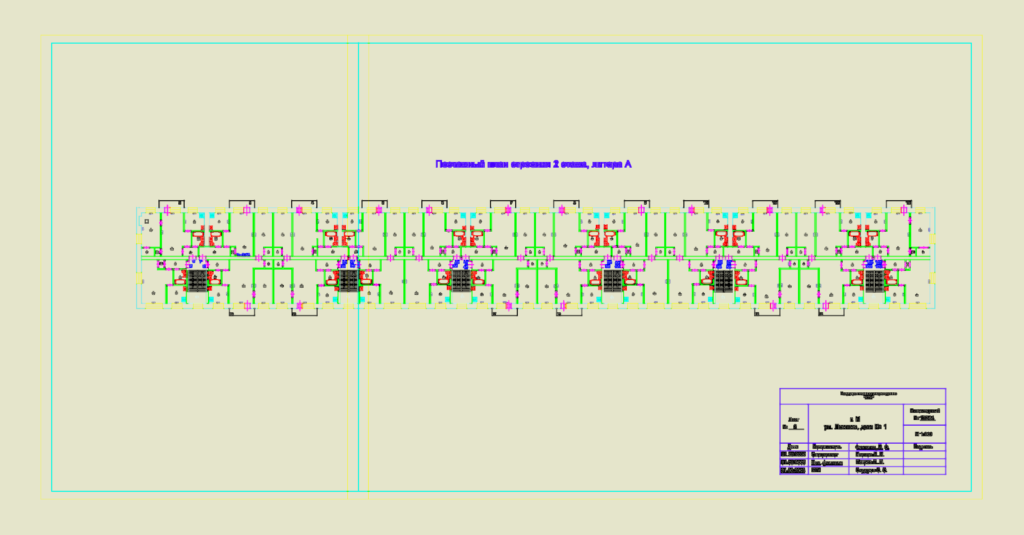
2nd floor plan for a multi-unit residential building (Litera A) based on BTI inventory standards. We’ve included dimensions for all living areas, kitchens, and bathrooms, along with common area staircases and corridors. All wall thk. and partition layouts are noted in mm for spatial analysis. Поэтажный план строения 2 этажа, литера А.
Multi-Unit Residential Building 2nd Floor Plan BTI Inventory