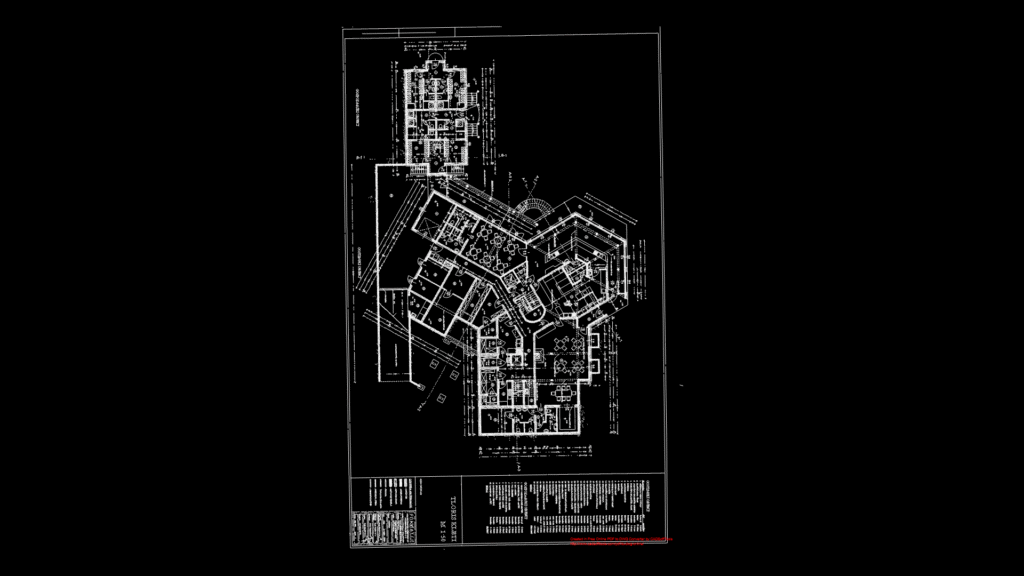
Comprehensive floor plan for a large cultural or community center featuring a distinctive multi-wing layout. The complex design incorporates a prominent curved lobby entrance with radial elements, connecting several functional wings at different angles. The northern wing appears to contain administration offices and service areas, while the angled wings house larger program spaces and meeting rooms. Each section is carefully zoned with circulation paths connecting the different program areas. The layout optimizes spatial relationships while creating interesting architectural moments at the intersections between wings. The floor plan shows detailed interior partitions, furniture layouts in key spaces, and door swings throughout. Dimension lines along the perimeter indicate the building’s overall footprint measurements in millimeters.
Multi-Wing Cultural Center Floor Plan with Curved Entry Lobby