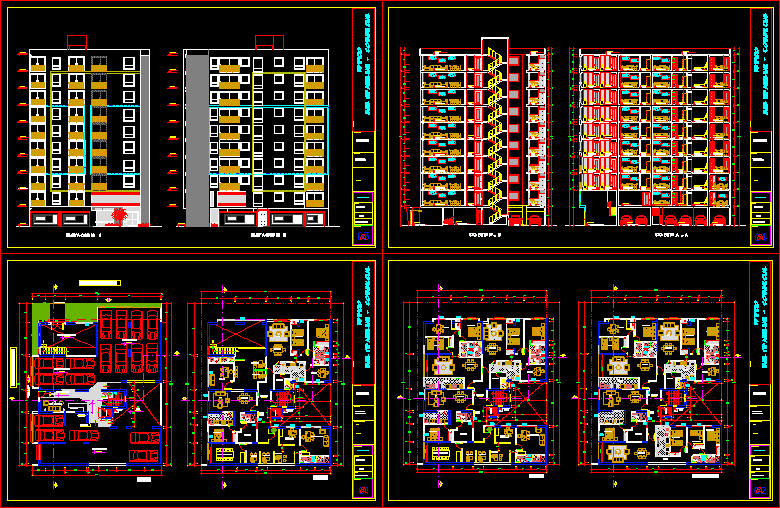
ARCHITECTURE BUILDING CIRO ALEGRIA, PLANTS, CUT, LIFTS AND FURNISHED LOCATION MAP
Drawing labels, details, and other text information extracted from the CAD file (Translated from Spanish):
sshh, trash duct, wiring duct, elevator, bedroom, dining room, kitchen, storage, iron varanda, meeting room, logistics department, office, property limit, waiting room, fire system, free plant trade , av. vera enriquez, calle ciro alegria, parking, patio, entrance hall, liftgate, sliding door, study, project :, building, multifamily – commercial, block of glass, general management, air extraction system, lobby, room, owner :, location:, responsible professional :, specialty :, plane :, scale :, date :, green house, architecture, arqª., plants, bach. arq., urb. the quintanas, lav., corridor, court b – b, court a – a, room – dining room, roof, hall, ss.hh., parking, double height space, bank credimax, reception, laundry, ca. agriculture, ca. the constancy, psje. the progress, av. salvador lara, ca. martial acharan, ca. ciro alegria, ca. nicolas rebaza, av. manuel vera enriquez, av. Spain, Zepita, Junin, Raymondi School, PSJ. c, psj. d, psj. f, psj. e, location – location, date:, specialty:, designer:, scale:, indicated, plan:, owner:, location:, drawing:, a. to. t. c., location scheme, section b – b ‘, urbanization :, zoning: rda, lots :, apple :, province :, district :, trujillo, the quintanas, department :, freedom, land use, rda zoning, location map, city, section a – a ‘, commerce, housing, parameters, r. n. c., project, built area, third level, second level, first level, land area, free area, areas, partial, total, normative table, uses, net density, building coefficient, maximum height, minimum frontal withdrawal, alignment, residential -commercial, no flow, residential – commerce, fourth level, fifth level, sixth level, seventh level, eighth level, ninth level, tenth level, common area, occupied area