Designs CAD
Categories
Upload
Pricing
Blog
FAQs
0
Login
Sign Up
Home
/
Residential
/
Condominium
/
Multifamily Building DWG Block for AutoCAD
Multifamily Building DWG Block for AutoCAD
×
−
100%
+
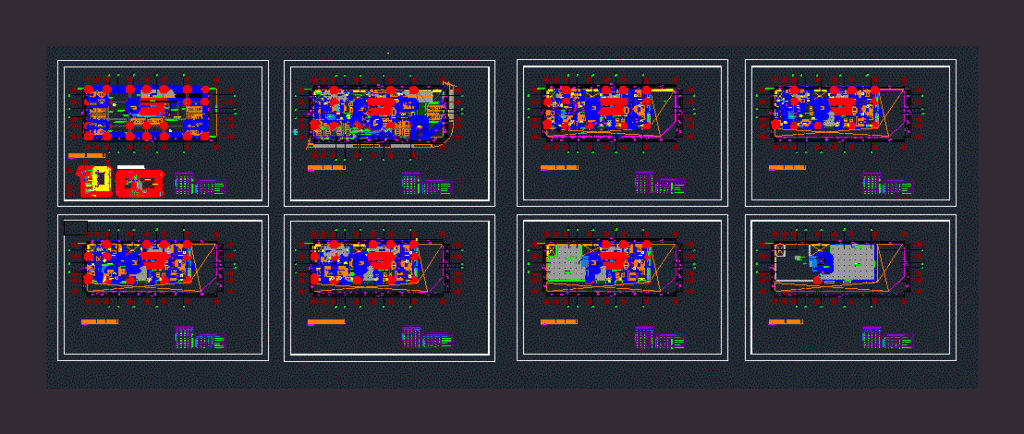
Multifamily building – Plants
FREE
File Details
File Type
DWG
Type
Block
Language
Other
Units
Metric
Uploaded by
Startland Construction
Category
Condominium
Published
Apr 9, 2018
Free Download
Download File
Download faster, ad-free, with more daily files
from $7/mo
Tags
apartment
autocad
block
building
building departments
condo
DWG
eigenverantwortung
Family
group home
grup
mehrfamilien
multi
multifamily
multifamily housing
ownership
partnerschaft
partnership
plants
Indian vasthu – House plan (Single floor)
PREMIUM
$3.00
3rd Basement Parking Layout
FREE
General Site Plan and Underground Parking Levels for Residential Towers
PREMIUM
$4.95
Fontana residential parking and leisure floor plans
PREMIUM
$3.87
Condominium site plan dwg
PREMIUM
$3.87
Single-Family House Project with Structural and MEP Plans
FREE
Multi-Story Residential Building Vercelli Complete Architectural Drawing Set
PREMIUM
$4.00
Frank Lloyd Wright Guggenheim Museum Architectural Ground Floor Plan and Cross Section Views
FREE
Master Plan and Unit Floor Plans for Residential Condominium Complex
PREMIUM
$4.00
132kV and 20kV Substation Single Line Diagrams
FREE
The Ocean Residence project
PREMIUM
$5.17
Browse All Downloads