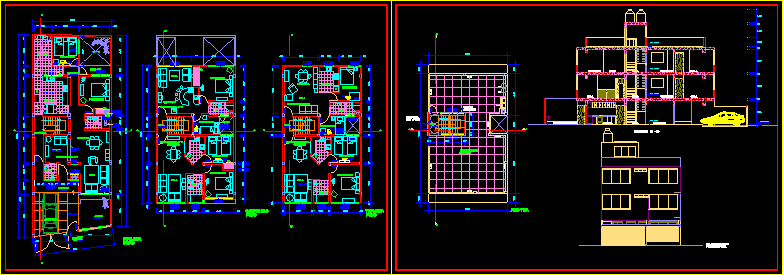
Multifamily
Drawing labels, details, and other text information extracted from the CAD file (Translated from Spanish):
alfonso de red, kitchen, bathroom, car-port, garden, terrace, receipt, bedroom, hall, first, floor, second, third, level, path, entrance, fence, dining room, daily, pend. of, roof, room, gardener, guard, clothes, t.v. in, rack, projection, block, glass, patio, beam, duct, visit., divider, amb., passage, patio, service, low ceiling, laundry, main elevation, cut b – b, service patio, roof terrace, terrace, lav., ca., streetlight projection with polycarbonate










