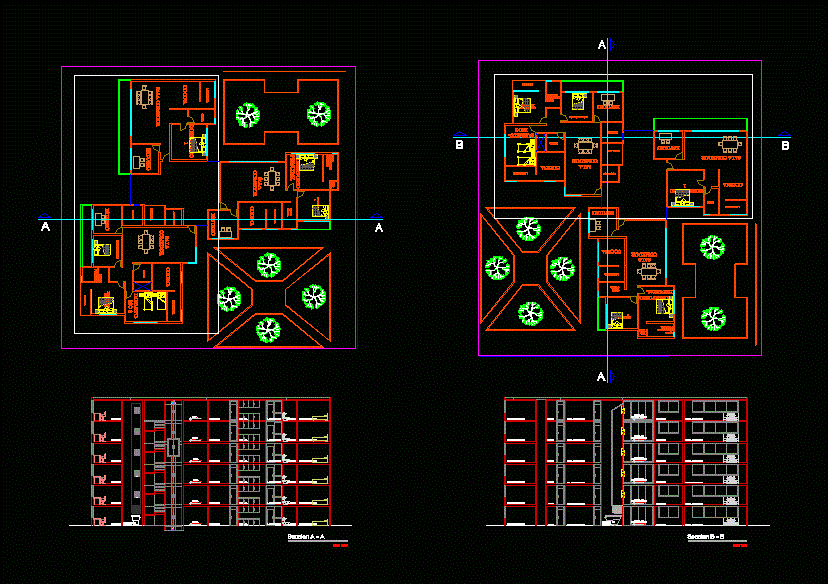
Distribuicion plants – Cortes a mutifamiliar
Drawing labels, details, and other text information extracted from the CAD file (Translated from Spanish):
studio, kitchen, laundry, ss.hh. social, ss.hh. master bedroom, master bedroom, dressing room, master bedroom, terrace, garbage, staircase, elevator, ss.hh., dining room, sshh, b-b section, garbage room, hall, sshh, a-a section, university private of tacna, teacher:, plane:, court, scale:, note:, multifamily housing, project:, jose choquegonza, student:










