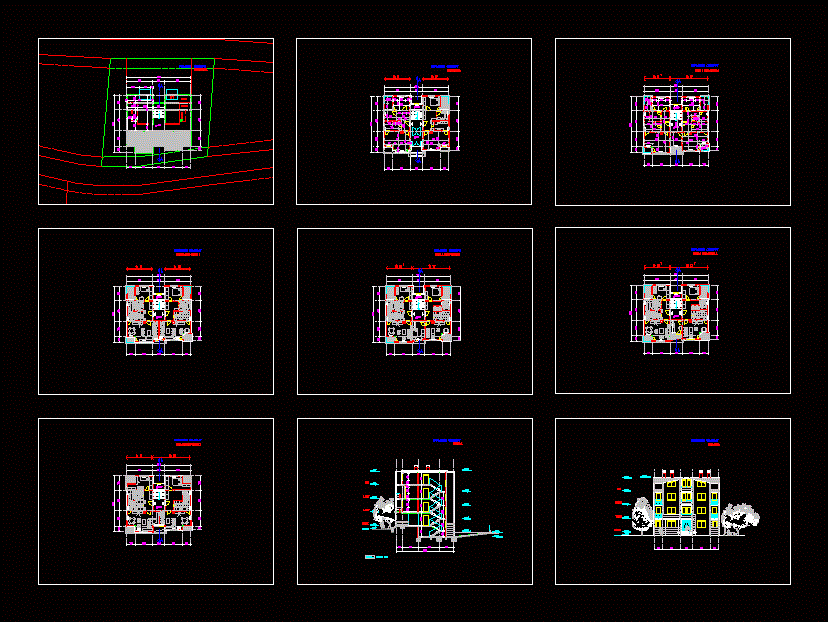
Multifamily 5 levels building apartments with kitchen, living room, bedrooms bathroom plan – section – facade
Drawing labels, details, and other text information extracted from the CAD file (Translated from Bosnian):
residential building, ground floor, type d, type d ‘, basement basement, storage, cross-section, attic, ground, terrain angle, ridge angle, relative angles, entrance facade