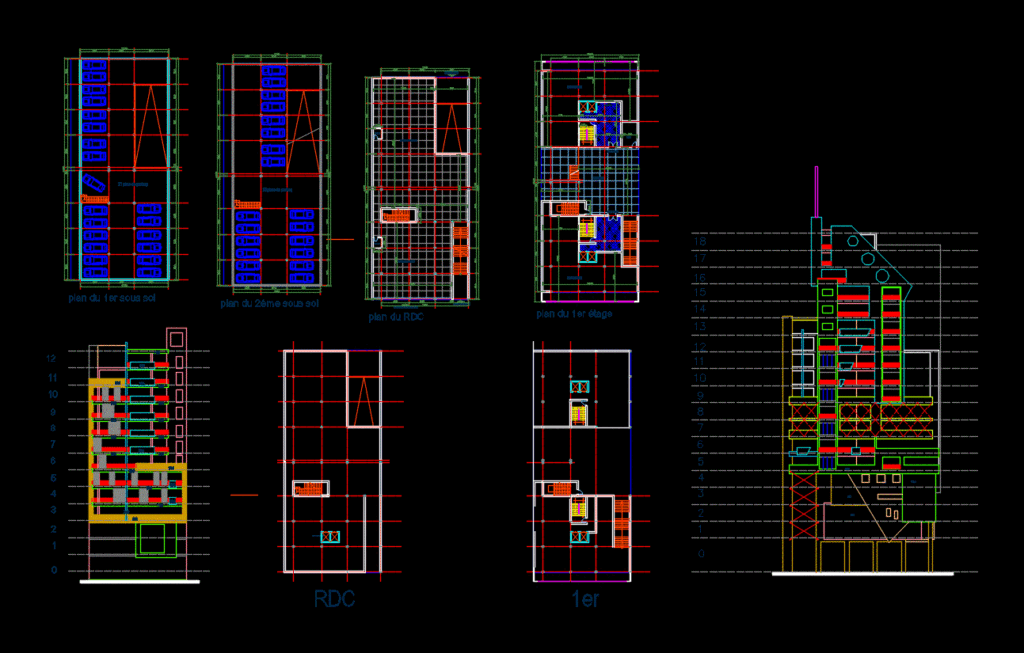
Multifamily – plants – sections – elevations
Drawing labels, details, and other text information extracted from the CAD file (Translated from French):
bedroom, living room, kitchen, empty, commercial space, ground floor, sanitary, access courtyard, access commercial space, access vehicles, local, corner mailboxes, office space, courtyard, ground floor plan, walkway, for access offices, empty on court, sanitary, dressing, street, hamou, ali, horace, vernet, nehar, belaid, kouider, tsouria, djillali, ugly, ben, mohamed, derbouz, draoua, houari, mekki, if brahim, benzerga, benaoum, peripheral, drai, kaddour, abdellah, gousmi, bousmaha, sheikh, bouamama, med, cherfaoui, ouadah med street, zelmat, lahouari, avenue, taleb, bendiab, daycare, school, boulevard, mauritius, utrillo, enopharm, training center, high school, med ben othman el-kebir, cem, ain beida, sonatmag, market, yaghmourassen, yaghmourassen city, khladi, aek, soudani, amar, bechiri, belkacem, murdjadjo, r.hadj freh difallah, r.tarik ibn zeyad, khelifa, cdt , Navarre, Yagoun, General, Gallieni, Rrgonzales, Sports Complex, Ita, Maraval High School, Hlm Wisteria, APC, Cit bright, customs, el-bayadh, boushaba, fares, moussa, ahmed, chakib, khaladi, smain, bichouk, mourad, soufi, zoubida, tarik, ibn zeyad, nachet, bouzeboudja, zaoui, bechiri, freh, difallah, abed , valentin, hauy, saones, saint, dehiba, brahim, avenue khelifa mekki, ele, taleb, abderahmane, hai badr, central halls, annex, farm, omaria, tayeb, mehadji, street abed, gourami, sahraoui, hamou ali, rue drai, ubald ben mohamed street, ibn, sinna, colonel, chabou, gallienni, street cdt havarre, r.rolans gonzales, dura stone, street el, idrissi, homesickness remy tortosa, street st saons, street cel chabou, hamamouche, professional, girls, location of the land, bus station, yaghmorassen, headquarters nedjma, terrain, map, hall, bathroom, terrace










