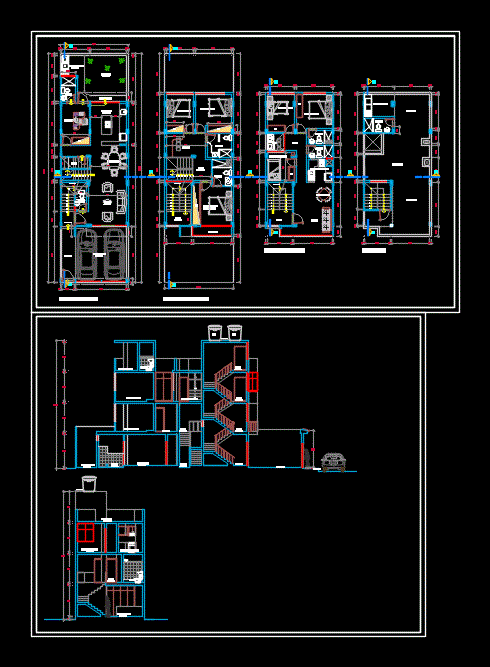
The design consists of a duplex developed in the first and second floor; It is consisting of: living; dining area; kitchen; laundry; bathroom and study. On the second floor two bedrooms; bath; room and master bedroom. The third floor is a department; It consists of living; dining area; kitchenette; laundry; bath; two bedrooms and the master bedroom.
Drawing labels, details, and other text information extracted from the CAD file (Translated from Spanish):
dep., room, kitchen, dining room, study, patio – lav., carport, terrace, garden, bedroom, main, first floor, second floor, ss.hh., bathroom, hall, third floor, kitchenette, lav. , be, balcony, roof, laundry, tendal, tea










