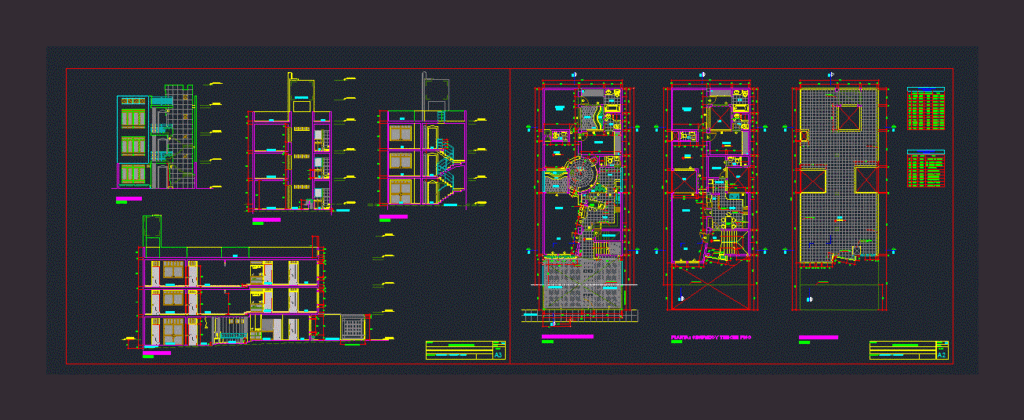
Architecture – cuts -elevation
Drawing labels, details, and other text information extracted from the CAD file (Translated from Spanish):
plane:, scale, date, architecture: elevation and cuts, multifamily housing, specialty, project, elevation, court a – a, bedroom, study, video library, room, dining room, roof, parking, npt., ntt., sh., terrace, court b – b, ntef., ntei., elevated tank, hall, court c – c, profile natural relief, iron door, lift iron, type, high, doors, plywood, width, box of bays, glazed , wood and glass, windows, sill, height, architecture: distribution, kitchen, main, floor: first floor, patio, floor: second and third floor, bar, cistern tank, dorm-serv., laundry, bathroom, cl., garden, proy. cantilever, bench, existing light pole, property limit, wood, divider cabinet, frigobar, celosilla, proy. high furniture, diary, proy. bell, strainer, vacuum, planter, folding door, lava glasses, plant: ceilings, projection, epoxy paint, cat ladder, american standard, porcelain – white, municipal path










