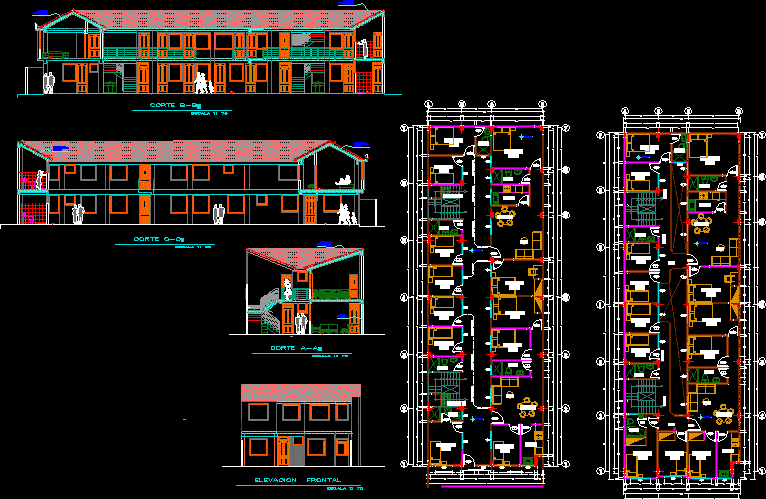
PLANTS;SECTIONS ;ELEVATIONS
Drawing labels, details, and other text information extracted from the CAD file (Translated from Spanish):
Andean tile supported on slanted slab, colonial tile supported on inclined slab, retaining wall of cº aº, —, ss.hh., dining room, living room, kitchen, laundry, hall, corridor










