Multi family housing – Plants – Sections – Views
Drawing labels, details, and other text information extracted from the CAD file (Translated from Spanish):
ino, federal avenue, people, tanq.res., padilla, commercial space., office, subsoil separador
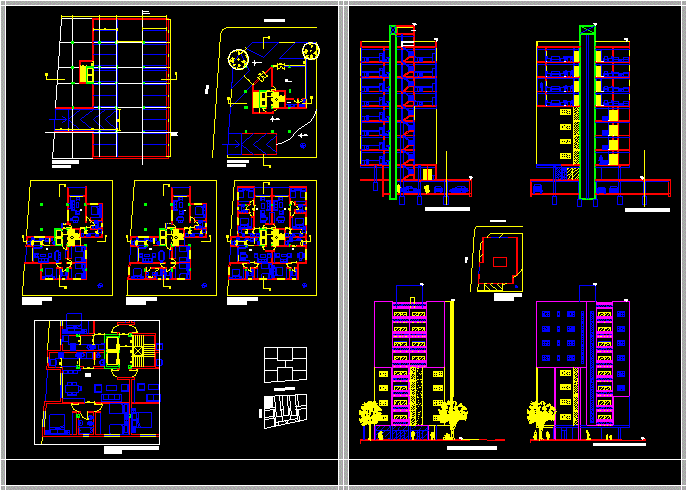
Multi family housing – Plants – Sections – Views
ino, federal avenue, people, tanq.res., padilla, commercial space., office, subsoil separador










