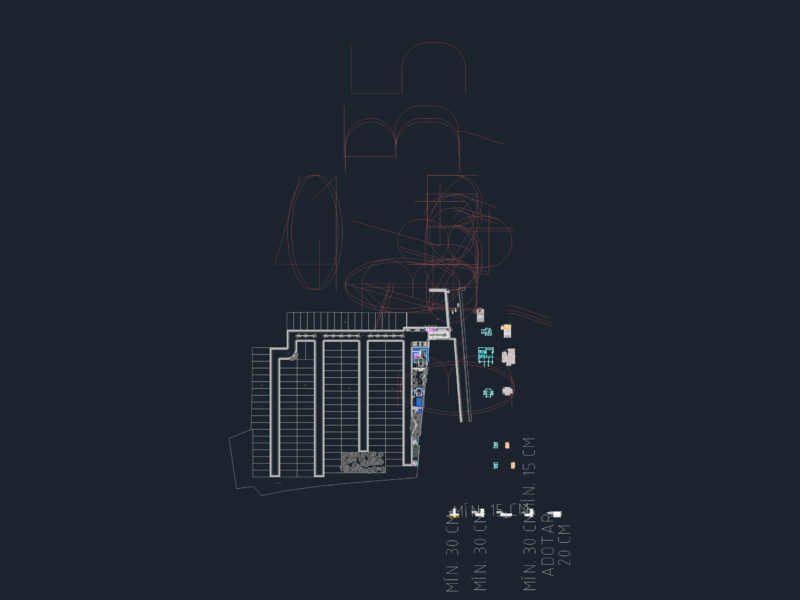
Project multifamily building of 12 floors and 4 apartments per floor. Detail of slab concrete structure with suppression and detail concrete cantilever. Construction detail of pool with deck.
Drawing labels, details, and other text information extracted from the CAD file (Translated from Spanish):
pool, em, lm, ground floor, montaautos, check, drew, date, scale, plane, observations, title, work, stake out masonry, ll, ramp, beam pass, gas room, r gas, mailbox primary taps meter trifasico , empty on patio, air and light, drew ll, subsoil, on pb, redefining hºaº, on subsoil, drew ll, bases, slab of subprecion, l sub, inf, sup, machine room, railing, durlock, slab of joists , load-bearing bricks, accessible terrace, roofs of maq. and stairs, furnaces, montacoches, room of thermos, water tanks, machine room elevator, machine room car