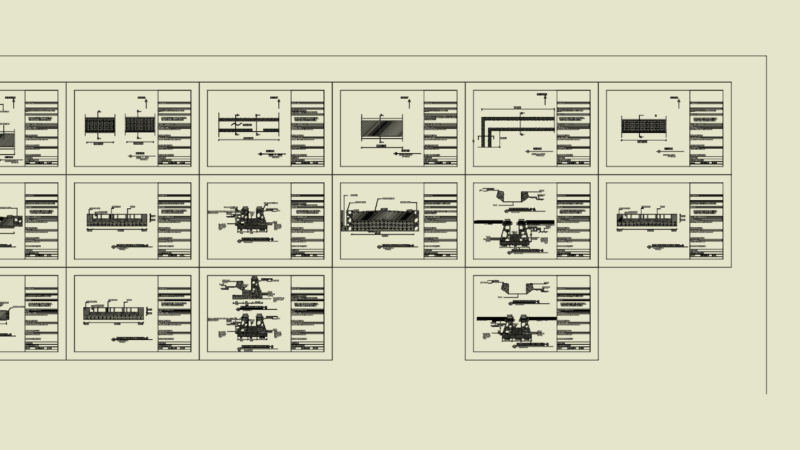
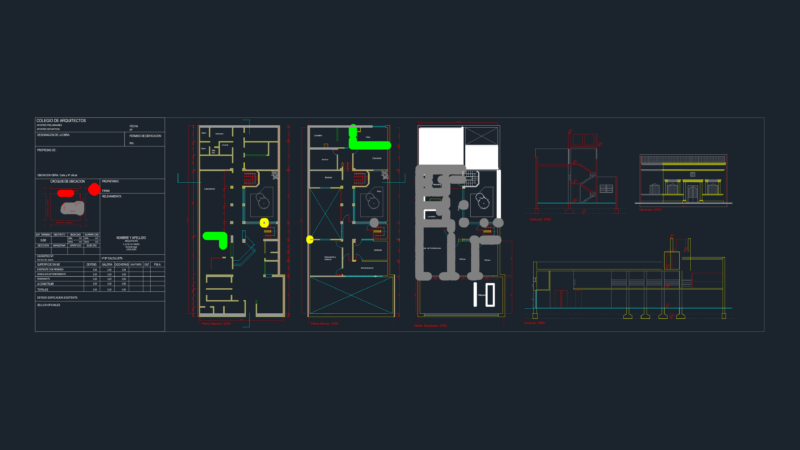
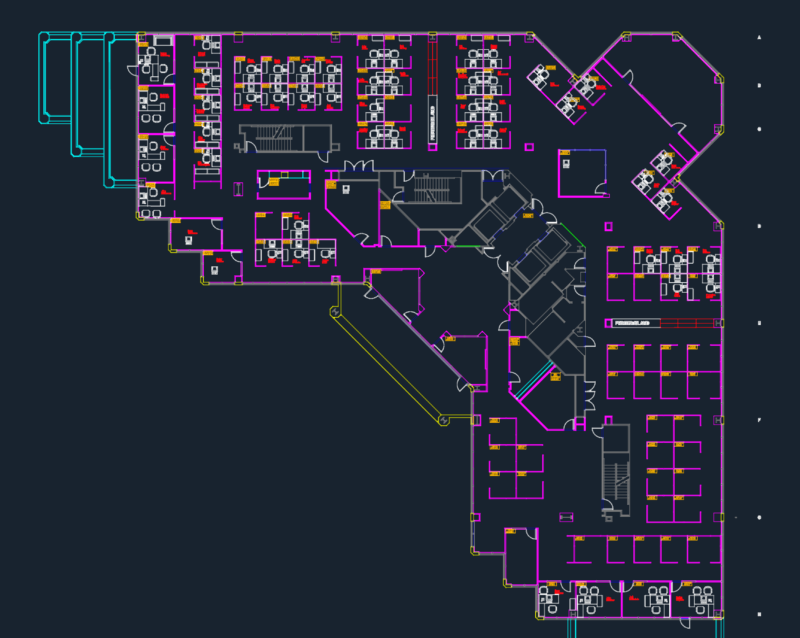
Plan view of municipal shelter – electrical installations. It has basement with four floors. The plan view shows the following areas – 31 rooms, four living room, hall, kitchen, table area, bar, 9 duct area, floor room, reception, water tank, laundry room, escalator, dining room, patio, entrance, rest room for men and women. Plan view shows the complete electrical installation details for each floor of municipal shelter. The total foot print area of the plan is approximately 550 sq meters.
Municipal Shelter – Electric Installations 2D DXF Plan for AutoCAD