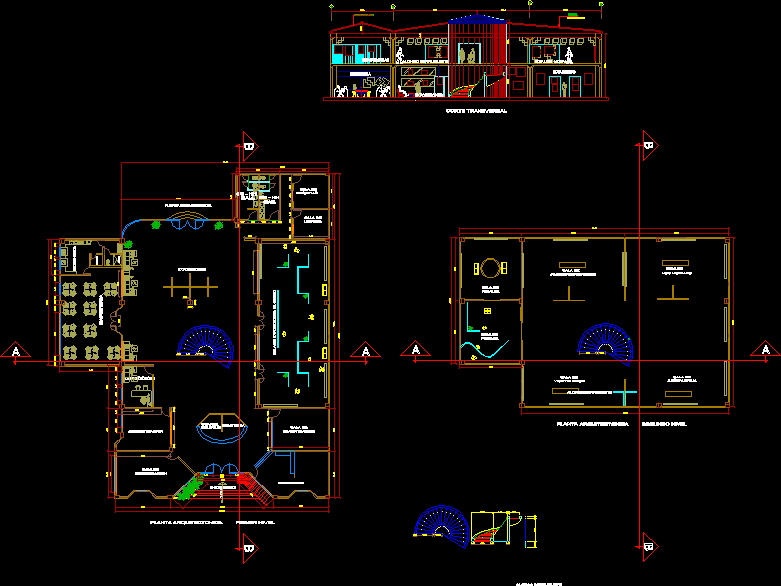
ARCHITECTURAL FLOOR FIRST AND SECOND LEVEL, CROSS SECTION
Drawing labels, details, and other text information extracted from the CAD file (Translated from Spanish):
income, room, investigation, administration, ss – hh, dam., cab., address, cafeteria, kitchenette, warehouse, exhibition hall el greco, restoration, souvenirs, guard, ticket office, luggage, exhibitions, machines, cleaning, door of emergency, private, alonso berruguete, luis moral, vicente macip, juan pantoja, exp.privadas, exhibitions., exp.luis morals, exp.greco, cover, fiber cement, cross section, architectural floor first level, architectural floor second level










