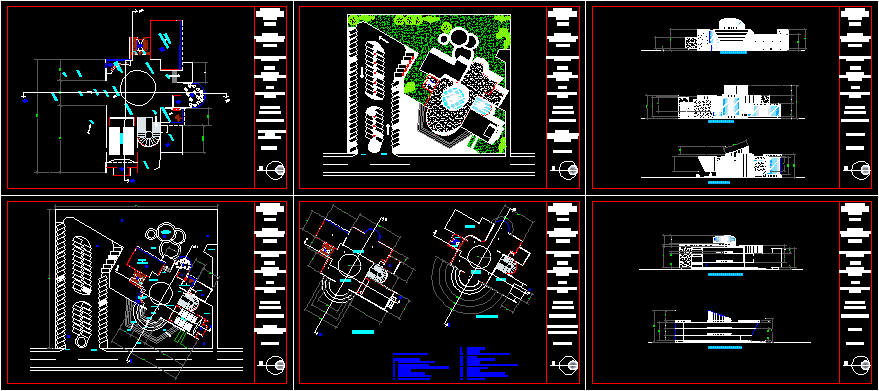
Museum – Complete design
Drawing labels, details, and other text information extracted from the CAD file (Translated from Spanish):
up, auditorium, ground floor, lobby, s.h., s.m., cafeteria, administration, warehouse, circulation, entrance, exit, longitudinal section x-x ‘, cross section a-a’, north facade, west facade, main facade










