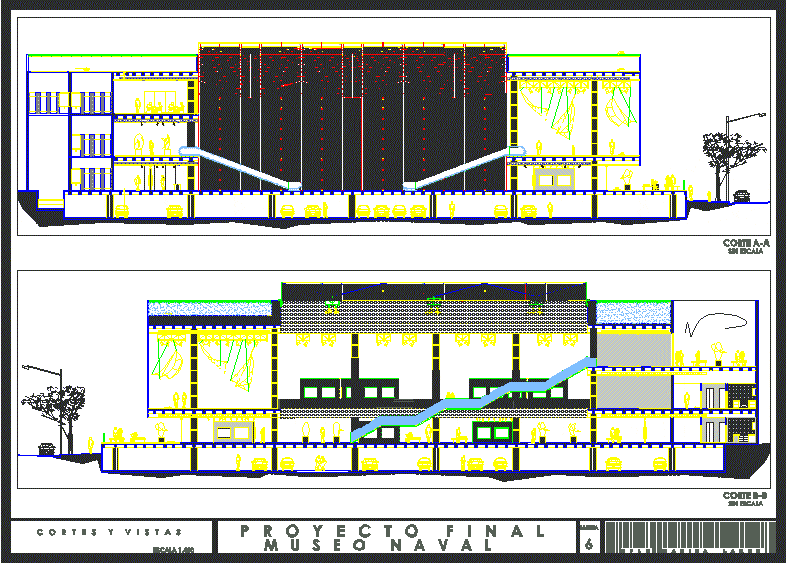
Naval Museum, Section, Coffered Ceiling DWG Plan for AutoCAD

Section — Naval Museum with coffered ceiling, 2 plans, basement.

Drawing labels, details, and other text information extracted from the CAD file:

l.m., p r o y e c t o f i n a l, lamina, m a r i s a l a r e s, u f l o, corte a-a, c o r t e s y v i s t a s, m u s e o n a v a l, corte b-b, sin escala

Raw text data extracted from CAD file:

PREMIUM

File Details

File Type
DWG
Type
Plan
Language
English
Materials
Other
Units
Metric
Uploaded by
Eng_Plans
Category
Cultural Centers & Museums
Published
Dec 14, 2017
Price $3.87
or

or get unlimited access from $7/mo

Browse All Downloads