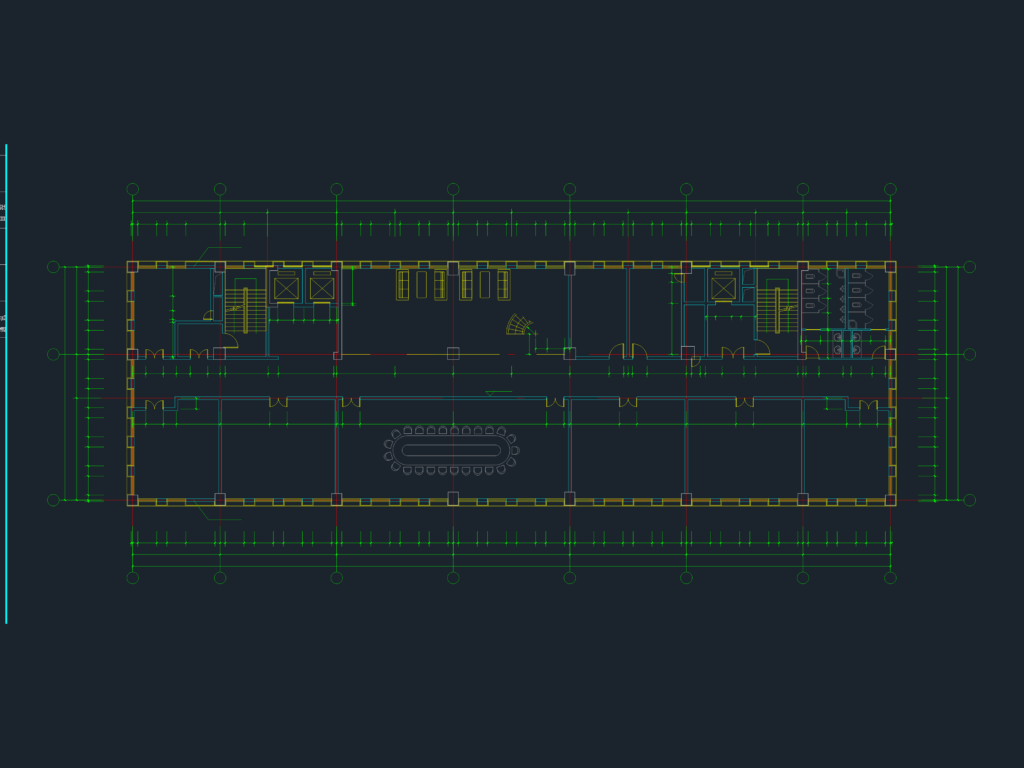
Office Floor Plan

office floor plan. includes stairs, lifts, restrooms & a big meeting area.

FREE

File Details

File Type
DWG
Type
Plan
Language
Chinese
Materials
Concrete, Masonry
Units
Metric
Area
2500 – 4999 m² (26909.8 – 53808.7 ft²)
Features
Elevator
Uploaded by
Daniel
Downloads
1 downloads
Category
Commercial, Office
Published
May 14, 2026

Download faster, ad-free, with more daily files from $7/mo
Browse All Downloads