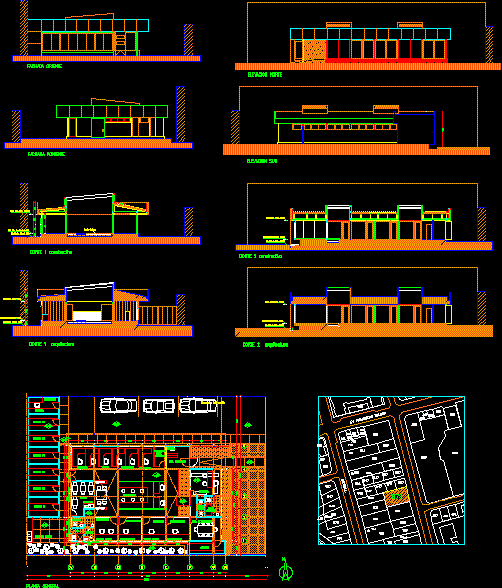
ARCHITECTURE PLANS OFFICE PAVILION IN CHILE. Height and plan.
Drawing labels, details, and other text information extracted from the CAD file (Translated from Spanish):
thickness and color, pencil, apparent color, black pencils, yellow, white, magenta, blue, cyan, green, red, orange, condell, av francisco bilbao, office pavilion, architect, juan menares, date, observations, work :, legal representative :, location :, esc., owner :, content :, cuts and elevations, general plant, cuts and details, notes, – verify measurements on site, – project subject to changes according to calculation and owner requirements, sheet






