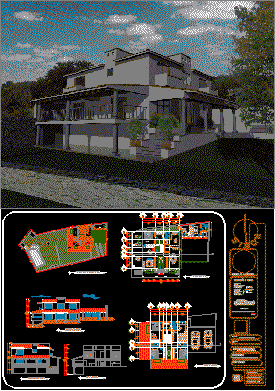
Plans ready for approval
Drawing labels, details, and other text information extracted from the CAD file (Translated from Spanish):
terrace, dressing room, bedroom, tv room, no. plane, dimension: meters, date:, architectural plans, content of the plan:, project, lomas de trujillo, morelos, house, owner, drew and design:, simbology and stamps, location sketches, upper floor, scale, floor plan set, front facade, west facade, galvanized outdoor pipe, daily expenditure per person, hydraulic data, number of people, number of tanks, copper inner pipe, capacity of the water tank, daily expenditure, double records, health data, clear water drain , rainwater down, black water, ban, clear water, clear water, black water, cac, bap, bac, simbology, septic tank, construction on ground floor, summary of areas, exit, floor without scale, registration, entry , polished cement, fermentation, section without climbing, chamber, height of sludge, oxidation, double registration, high floor construction, bar, kitchen, dining room, room, laundry room and ironing room, fourth visits , cellar, ground floor, and stool







