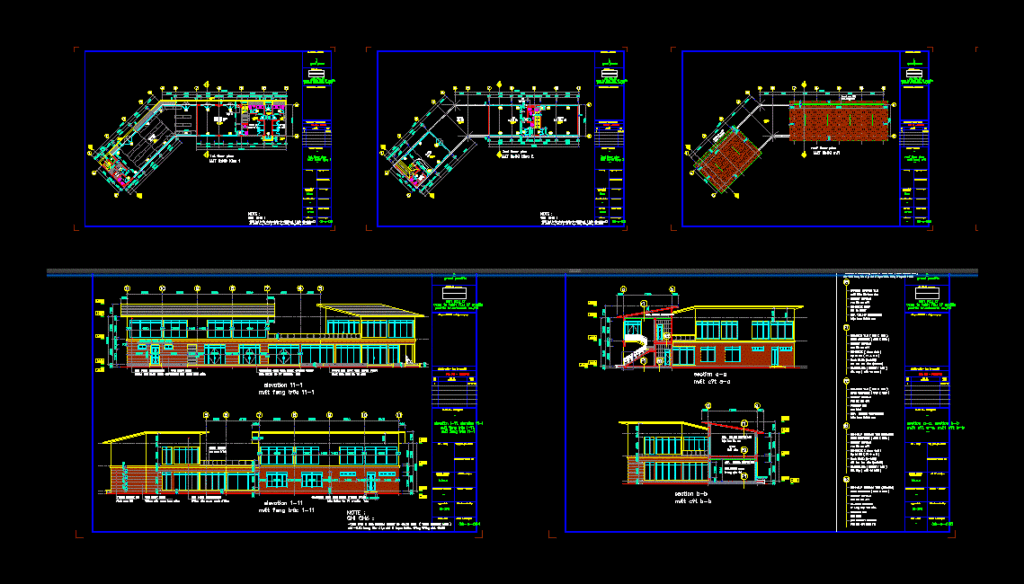
This is a house Pacific Hong Bang – District;
Drawing labels, details, and other text information extracted from the CAD file (Translated from Vietnamese):
date, time, date of birth, date of birth, date of birth, date of birth, date of birth, date of birth, date of birth, date of birth, date of birth, date of birth con trp, tkcs, pacific investment co., ltd, grand pacific, roof floor plan, section aa, section bb, children care, minimart, thong, coofee, c phu, pantry, gym, food, terrace, section a-a, section b-b, pool, gyp. ceiling suspension, suspended th. high, phase, gyp. ceiling lamp, store, atm, wall paint navy, dog, , spanish roofing tile, concrete slab, skt btct, no-fines concrete, kt kt, ps









