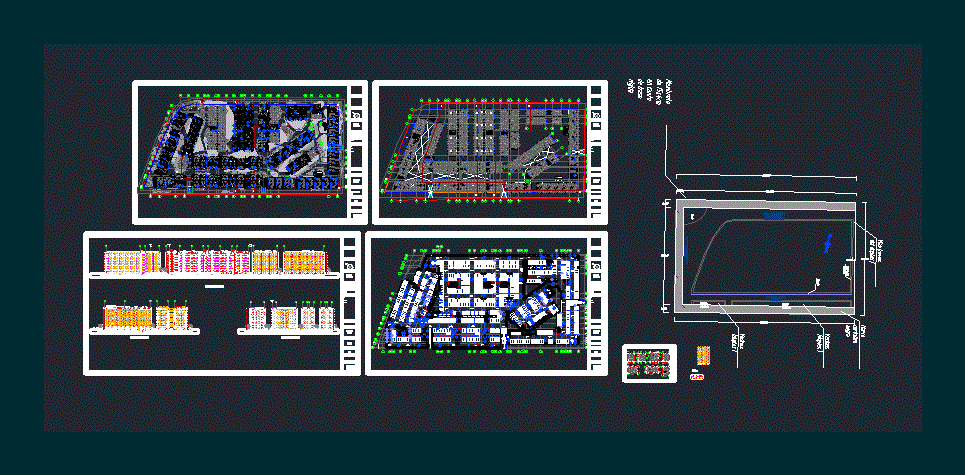
collective housing, multifamily Collective
Drawing labels, details, and other text information extracted from the CAD file (Translated from Spanish):
shop, dining room, rest space, hallway, contemplation space, ss.hh, bedroom, meeting space, rest area, parking, main, space, study, point, turn, kitchen, terrace, room, service , lav., location :, latitude: longitude: altitude :, observations :, level :, student :, plane :, scale :, date :, sheet :, housing, independence, cuts, frisancho, collective, german, longitudinal section aa , cross section bb, cross section cc, lav., module type a-flat, cl., area, room, service, kitchenette, wc, module type a-duplex, laundry, mini-bar, module -flat, module type b-flat, apartments, entrance to, parking, deposit, playground, interaction space, game tables, rest area, exercise area, land limit, sidewalk, oval, black cardboard frame, floor first floor, line , property










