Designs CAD
Categories
Upload
Pricing
Blog
FAQs
0
Login
Sign Up
Home
/
Residential
/
Pools & Swimming Pools
/
Pool DWG Detail for AutoCAD
Pool DWG Detail for AutoCAD
×
−
100%
+
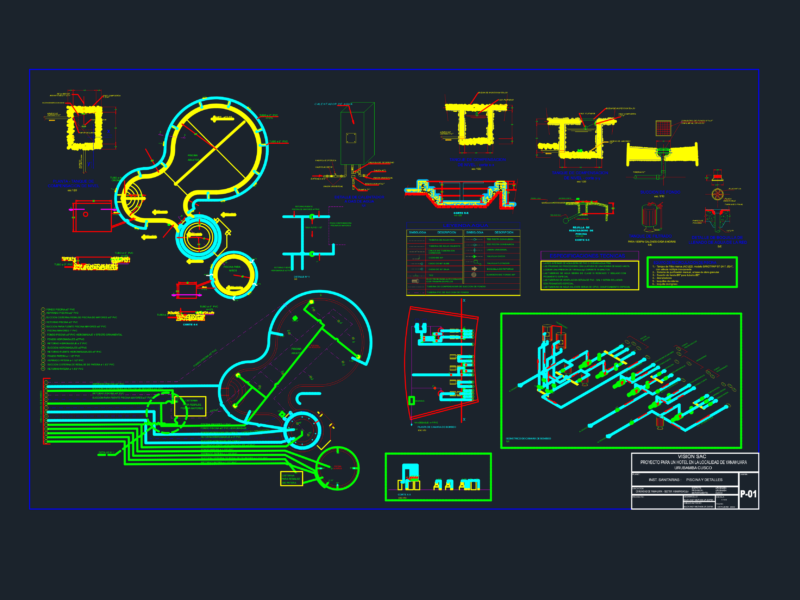
Details of construction a pool
PREMIUM
File Details
File Type
DWG
Type
Detail
Language
Other
Units
Metric
Uploaded by
CAD Drawings
Downloads
2 downloads
Category
Pools & Swimming Pools
Published
Apr 16, 2018
Price
$3.00
or
$3.00 – Add to Cart
Checkout
Added to cart
or
get unlimited access from $7/mo
Tags
autocad
construction
DETAIL
details
DWG
piscina
piscine
POOL
sauna
schwimmbad
swimming pool
Semi-Olympic Swimming Pool Plan and Cross Section Details DWG
FREE
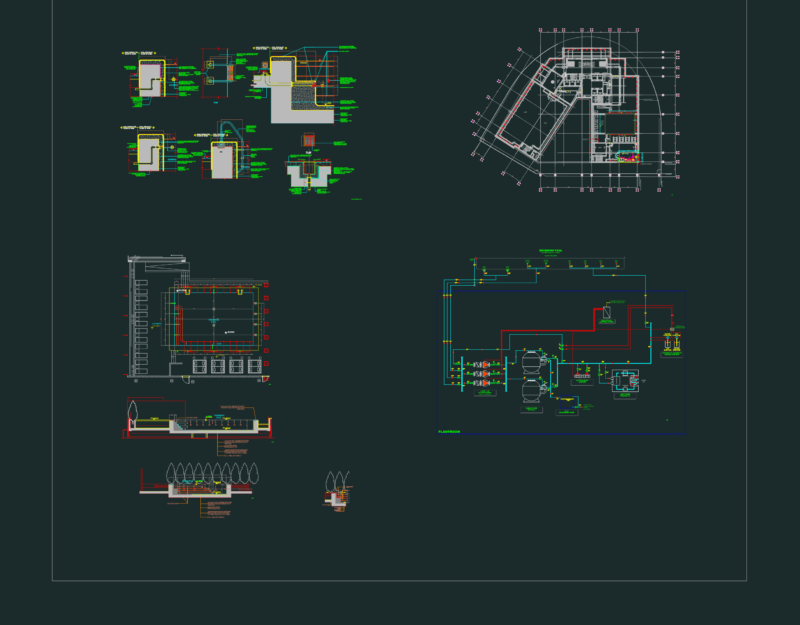
Swimming Pool Sanitary Details with Jacuzzi Filter
FREE
Duplex house plan
PREMIUM
$3.00
Industrial Warehouse DWG Plan and Structural Set
PREMIUM
$4.03
Hotel Swimming Pool Plumbing Fitting and Electrical Layout Details
FREE
Indoor Swimming Pool Floor Plan with Changing Room Details
PREMIUM
$2.58
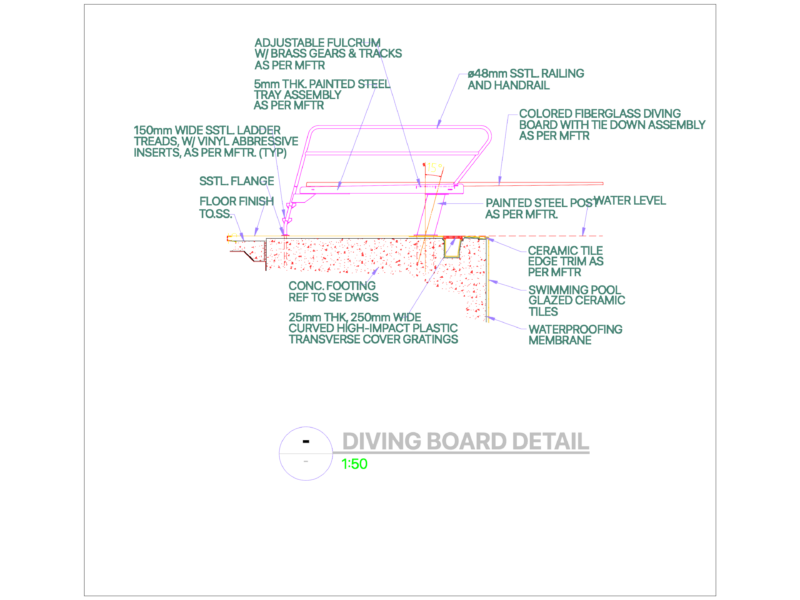
Swimming Pool Diving Board Section with Ladder and Railing Details
FREE
Reinforced Concrete Swimming Pool Structural Details and Stair Sections
FREE
Rampdoor Details
PREMIUM
$3.00
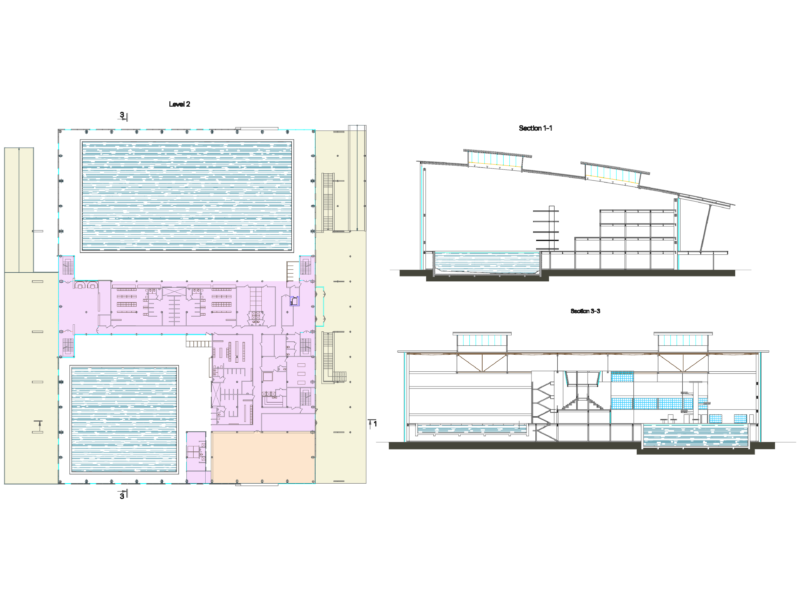
Indoor Swimming Pool Facility with Sections
FREE
Mall And Car Park Complex DWG Plan for AutoCAD
PREMIUM
$3.87
Browse All Downloads