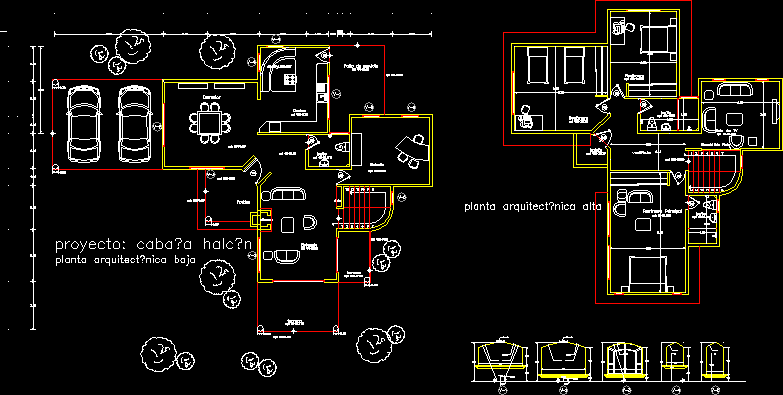
PROJECT WITH TWO LEVELS WITH MEASURES , PROPOSAL IS A TYPE OF WINDOWS ESPECIALLY MADE FOR BEACH OR FIELD.
Drawing labels, details, and other text information extracted from the CAD file (Translated from Spanish):
master bedroom, bath, bath, bedroom, study, service yard, kitchen, dinning room, stay, portico, TV room, breakfast area, balcony, niche, chimney, terrace, lobby, npt, terrace, npt, project: hawk cottage architectural plant low, high architectural plan, bath, study, service yard, kitchen, dinning room, stay, portico, breakfast area, niche, chimney, terrace, npt, terrace, npt, project: hawk cottage architectural plant low, master bedroom, bath, bath, bedroom, TV room, balcony, lobby, npt, high architectural plan, cancel retangular, rectangular cancel, railing plant