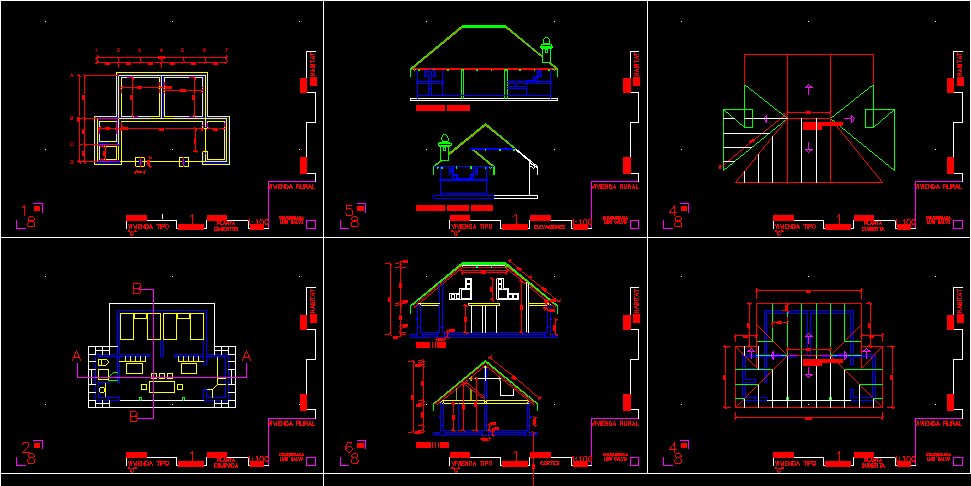
Social housing project at Bolivian Chaco – Modulate and design complete- Plants – Sections – Elevations – Approved by the Ministry of Public Works
Drawing labels, details, and other text information extracted from the CAD file (Translated from Spanish):
rural housing, chuquisaca luis balvo, subprogram :, content :, reference :, scale :, habitat, design :, finances :, line, foundation plant, equipped plant, bounded plant, covered floor, elevations, frontal elevation, right lateral elevation, cuts, cut aa, cut bb, cover plate zing










