Designs CAD
Categories
Upload
Pricing
Blog
FAQs
0
Login
Sign Up
Home
/
Residential
/
Bathroom, Plumbing & Pipe Fittings
/
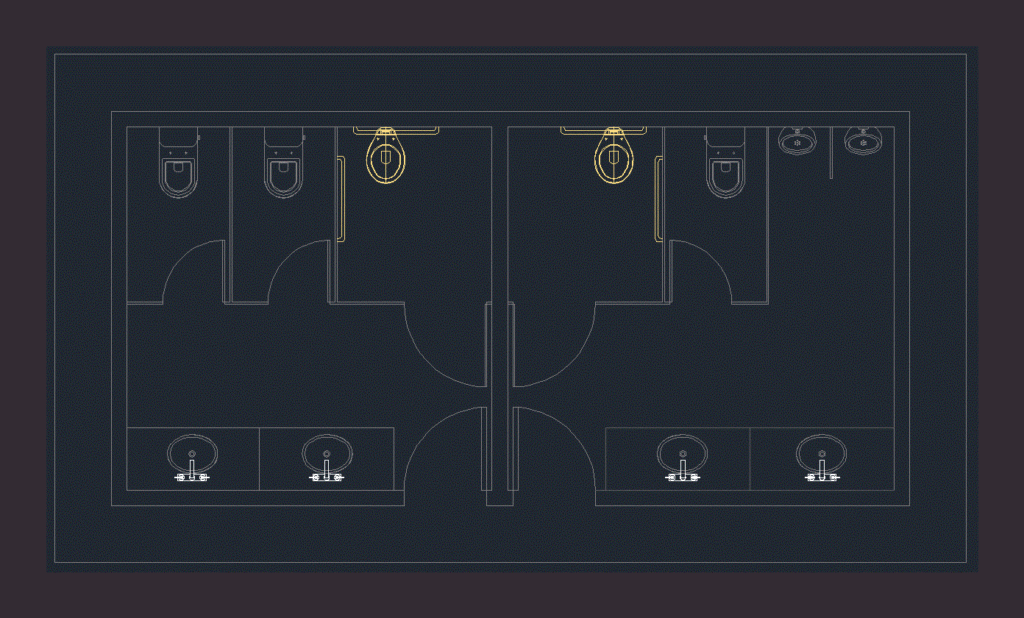
Public Bathroom DWG Block for AutoCAD
Public Bathroom DWG Block for AutoCAD
×
−
100%
+
Public bathroom – Female – Male
PREMIUM
File Details
File Type
DWG
Type
Block
Language
N/A
Uploaded by
CAD Drawings
Downloads
5 downloads
Category
Bathroom, Plumbing & Pipe Fittings
Published
Aug 17, 2017
Price
$3.87
or
$3.87 – Add to Cart
Checkout
Added to cart
or
get unlimited access from $7/mo
Tags
autocad
bad
bathroom
bathrooms
block
casa de banho
chuveiro
DWG
lavabo
lavatório
PUBLIC
salle de bains
toilet
toilets
waschbecken
washbasin
WC
Aviation Maintenance Tags DWG
FREE
600x300mm Access Door to Drainage Stacks Detail
FREE
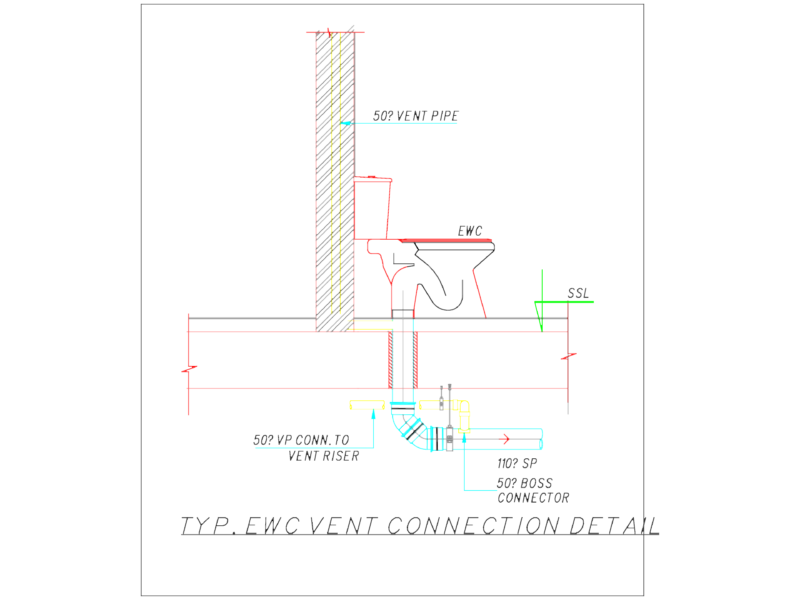
EWC Vent Connection Detail
FREE
Balcony Drain Installation Section Detail with Integral Trap
FREE
Gate valve niche installation with wood frame
FREE
Apartment DWG Section for AutoCAD
FREE
PIPE-FITTINGS-VALVES
PREMIUM
$10.00
Eltaş Elektrik Industrial Facility Electrical and Fire Alarm Plan
PREMIUM
$3.87
Typical Section Detail Of Counter Top Wash Basin
FREE
Pipe sleeve through walls detail cad section
FREE
Quartering Gutter Of Oxidation DWG Block for AutoCAD
PREMIUM
$3.87
Browse All Downloads