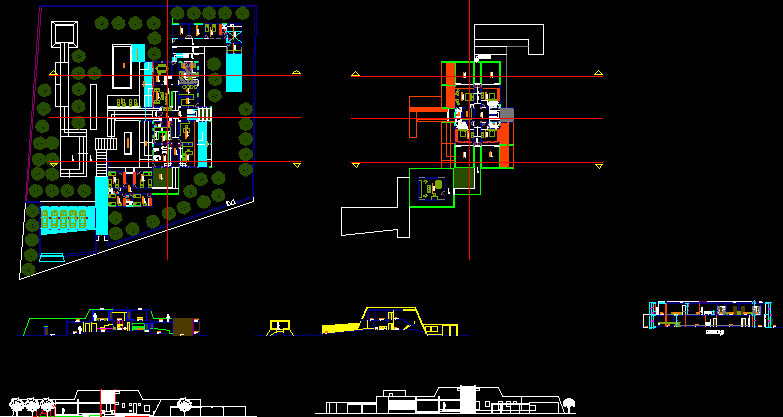
two-storey Houses inspired by Moche culture. Plants – Cortes – Views
Drawing labels, details, and other text information extracted from the CAD file (Translated from Spanish):
dining room, hall, dorm. parents, dressing room, ss.hh., terrace, multimedia room, kitchen, pantry, cto. cold, cellar, warehouse, main room, receipt, thematic room, gym, proyect. of ceiling, study parents, study children, corridor, dorm. triple, dorm. double, pool, barbecue area, cto. machines, general store, dorm. service, cto. ironing, mirror of water, garden, cubicle, s.s.h.h., master bedroom, bar, entrance, court d-d, dorm. main, ramp










