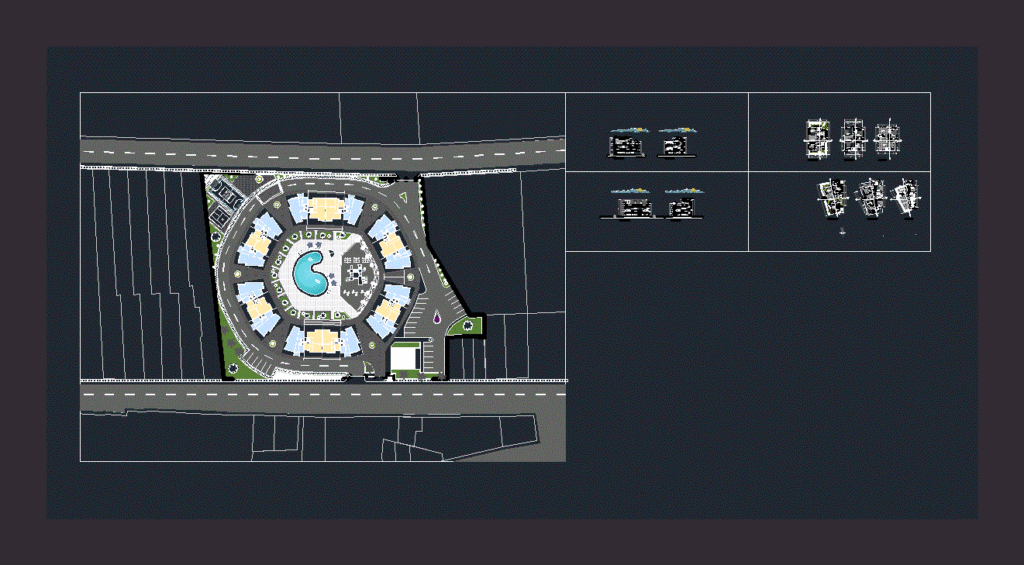
Housing Complex in Quinta – Planimetria – Plants – Cortes
Drawing labels, details, and other text information extracted from the CAD file (Translated from Spanish):
p. of arq enrique guerrero hernández., p. of arq Adriana. rosemary arguelles., p. of arq francisco espitia ramos., p. of arq hugo suárez ramírez., tree nº, adult pool, children pool, empty projection, ceramic floor, hall, kitchen, secondary, income, room, study, bathroom, hall, breakfast, main, tv room, bedroom, roof tendal, laundry room, terrace, barbecue, dining room, tarred and painted wall, barbecue table, decorative eaves, ceiling projection










