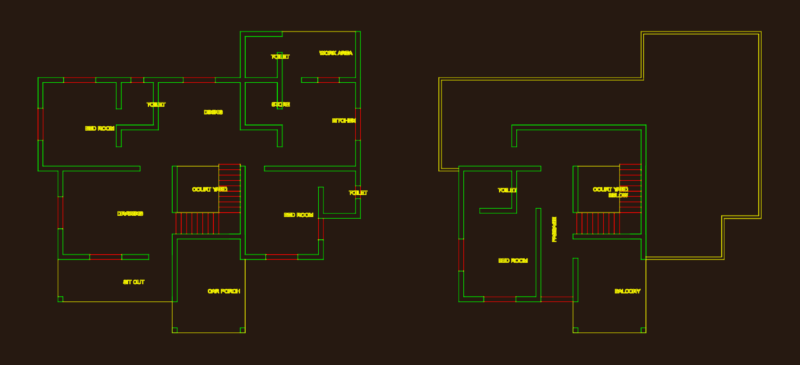
Housing 2 floors – 4 Bedrooms – Garage – Plants – Sections
Drawing labels, details, and other text information extracted from the CAD file (Translated from Spanish):
stoned pavement, broken, sunny, papaturro, well the cereto, a cton. the shotgun, a copinol or copapayo viejo, a cinquera, a suchitoto, the friar, dining room, living room, kitchen, bedroom, ss, family room, utility room, terrace, architectural floor, canal, roof, existing roof, roof plant, sidewalk , fascia, main elevation.